
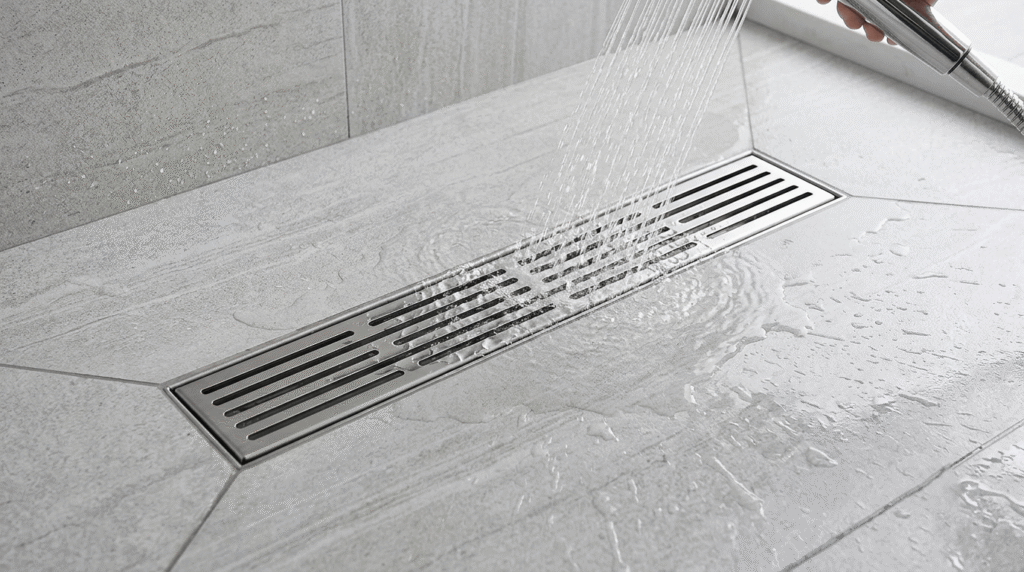
A floor drain removes standing water, wastewater, or overflow from a floor surface and directs it into a building’s drainage system. Basements, garages, laundry rooms, commercial kitchens, and mechanical rooms use floor drains to prevent water accumulation from equipment leaks, condensate, washing operations, or fixture overflow.
Floor drains vary by design, material, trap configuration, and outlet size. A cast iron floor drain with a bell trap suits an older residential basement, while a stainless steel trench drain with a heavy-duty grate suits a commercial kitchen or vehicle service bay. Each design addresses a specific combination of water volume, debris load, foot or vehicle traffic, and code requirement.
This guide explains how floor drains work, the main types by design and material, and the main types by location and use case. It also covers floor drain sizing, common failure points such as backups and clogs, and the layout of a basement floor drain relative to the main sewer line.
The sections that follow separate each topic so that a reader researching drain parts, drain types, sizing, or troubleshooting can find the relevant information without reading unrelated material.
What Is a Floor Drain?
A floor drain is a plumbing fixture set into a floor that collects surface water and channels it into the building’s drain-waste-vent (DWV) system. The fixture consists of a drain body, a strainer or grate at floor level, and an outlet pipe that connects to the branch drain line below the slab.
Floor drains sit at the lowest point of a sloped floor so that water flows toward the fixture by gravity. Builders install them in basements, garages, laundry rooms, mechanical rooms, commercial kitchens, and outdoor patios or shower areas. A trap inside or below the drain body holds a water seal that blocks sewer gas from entering the room.
Plumbing codes classify floor drains as indirect or direct waste receptors depending on the connection method and the fixtures that discharge into them. A floor drain differs from a floor sink, which serves food-service equipment and includes a removable basket for solid waste.
How Floor Drains Work: Parts, Traps & Venting
A floor drain works by collecting water through a surface strainer, passing it through a trapped outlet that blocks sewer gas, and carrying it through a vented branch line to the building’s main drain. The floor slopes toward the drain opening at a minimum gradient, typically 1/4 inch per foot, so water reaches the fixture without pooling elsewhere.
The trap retains a standing column of water after each discharge. This water seal separates the room from the sewer system’s gas and odor. A vent pipe connected to the drain line admits air so that drainage flows without siphoning the trap dry. Removing any one of these three functions — collection, trapping, or venting — causes either poor drainage, sewer gas intrusion, or trap-seal loss.
Floor Drain Assembly and Parts
A floor drain assembly consists of five main parts: the strainer or grate, the drain body, the trap, the outlet pipe, and the flashing or clamping ring. The strainer sits flush with the finished floor and screens out debris before water enters the body. The drain body forms the housing that channels water downward. The trap, built into the body or installed as a separate fitting below it, holds the water seal. The outlet pipe carries water from the trap to the branch drain line. The flashing or clamping ring seals the drain body to the surrounding floor membrane in waterproofed applications.
Some floor drain assemblies add a sediment bucket or removable strainer basket to capture sand, grease, or debris before it reaches the trap. Cleanout plugs, when present, allow access to the trap and outlet pipe for clearing blockages without removing the strainer.
Do Floor Drains Need a Trap?
Floor drains need a trap to block sewer gas from entering the building through the drain opening. Plumbing codes require a trap on every floor drain connected to the sanitary drainage system, with a minimum trap seal depth of 2 inches.
The trap holds standing water after each use. Without this water seal, gas from the sewer line travels back through the drain body and into the room, creating an odor and a potential health hazard. A floor drain without a trap, or with a trap that has dried out from infrequent use, requires either a P-trap installation or a trap primer that periodically adds water to maintain the seal.
Do Floor Drains Need to Be Vented?
Floor drains need venting so that drainage flows freely and the trap seal does not siphon out under negative pressure. A vent pipe connects to the drain line, typically at or near the trap, and equalizes air pressure as water discharges through the system.
An unvented or improperly vented floor drain experiences trap-seal loss when nearby fixtures discharge and create suction in the shared branch line. Loss of the trap seal allows sewer gas to enter the room. Common venting methods for floor drains include a dedicated vent stack, a wet vent shared with another fixture, or a mechanical air admittance valve where the plumbing code permits it.
Types of Floor Drains by Design and Material
Floor drains fall into distinct categories based on how the trap and outlet connect to the drain line and the material used for the drain body. Design and material affect the drain’s durability, chemical resistance, load rating, and connection method to the branch line.
The four main design and material variations covered in this guide are hub drains, cast iron and bell trap drains, solid-top versus grated drains, and the covers or grates used at the floor surface.
Hub Drains
A hub drain is a floor drain that connects to the branch line through a hub-and-spigot joint rather than a threaded or solvent-welded fitting. The hub receives the pipe end and is sealed with a gasket, oakum and lead, or a mechanical compression fitting, depending on the installation era and pipe material.
Hub drains commonly appear in cast iron drainage systems, where the hub provides a rigid, code-compliant joint between the drain outlet and the horizontal branch. Plumbers use hub drains in both new cast iron installations and repairs to existing cast iron systems, since the hub joint matches the original pipe’s connection method.
Cast Iron and Bell Trap Drains
A cast iron floor drain is a drain body and trap manufactured from cast iron, valued for its load-bearing strength and resistance to physical damage. A bell trap is a specific trap design that uses an inverted bell-shaped strainer sitting in a shallow water reservoir to form the seal, rather than a U-shaped pipe trap.
Cast iron floor drains support heavy foot and equipment traffic, which makes them suitable for older basements, mechanical rooms, and light commercial applications. Bell traps were common in early-to-mid-20th-century construction but lose their water seal quickly if the strainer is removed or the reservoir runs dry, since the shallow water column evaporates faster than a standard P-trap. Many current plumbing codes no longer permit bell traps in new installations because of this unreliable seal.
Solid-Top vs. Grated Floor Drains
A solid-top floor drain uses a sealed cover without openings, typically fitted with a small vent or access point, while a grated floor drain uses a perforated cover that allows water to pass directly through slots or holes into the drain body. The grated design suits locations with regular water flow, and the solid-top design suits locations requiring a sealed, low-profile surface with occasional access.
Grated floor drains handle higher water volume because the open slots allow faster surface drainage, which benefits garages, mechanical rooms, and commercial kitchens. Solid-top drains appear in finished spaces where a visible grate is undesirable, such as some residential bathrooms, though they still require an opening or perimeter gap for water entry.
Floor Drain Covers and Grates
A floor drain cover or grate is the removable component at floor level that screens debris while allowing water to pass into the drain body. Covers and grates come in cast iron, stainless steel, PVC, and nickel-bronze finishes, matched to the load rating and corrosion resistance the location requires.
Load ratings for covers and grates range from light-duty designs for residential foot traffic to heavy-duty designs rated for vehicle loads in garages and loading docks. A grate’s slot pattern and open area determine its flow capacity: a grate with more open area drains water faster but permits smaller debris, such as pea gravel, to pass into the trap.
Types of Floor Drains by Location and Use Case
Floor drain selection depends on where the drain is installed and what type of water or waste it must handle. Basements manage groundwater and appliance discharge, garages manage vehicle runoff and chemical spills, commercial spaces manage high-volume wastewater, and outdoor areas manage rainwater and irrigation runoff.
The four main location-based categories covered in this guide are basement floor drains, garage trench and trough drains, commercial and shop floor drains, and outdoor area drains.
Basement Floor Drains
A basement floor drain is a floor drain installed at the lowest point of a basement slab to remove groundwater seepage, sump pump discharge, water heater relief valve discharge, or laundry appliance overflow. It connects to either the sanitary sewer, a storm drain, or a dedicated sump system, depending on local code and the building’s drainage layout.
Basement floor drains require a functioning trap seal to block sewer gas, since basements are enclosed, lower-ventilation spaces where gas buildup poses a greater risk. Homeowners in regions with infrequent basement drain use benefit from a trap primer or from periodically pouring water into the drain to maintain the seal.
Garage Trench and Trough Drains
A garage trench drain, also called a trough drain, is a linear drain channel set into the garage floor that collects water and runoff along its full length rather than at a single point. The channel typically includes a removable grate rated for vehicle loads.
Trench drains suit garages, driveways, and vehicle bays because they capture runoff across the width of a vehicle’s path rather than relying on the floor slope to direct water to one drain body. Garage trench drains commonly connect to a sediment or oil-interceptor trap before discharging to the sanitary or storm system, since vehicle runoff carries oil, road salt, and debris.
Commercial and Shop Floor Drains
A commercial or shop floor drain is a floor drain sized and rated for higher wastewater volume, heavier foot or equipment traffic, and, in food-service settings, grease-laden discharge. These drains commonly use larger outlet diameters and heavy-duty grates compared with residential floor drains.
Commercial kitchens, mechanical shops, and manufacturing floors generate wastewater with oils, chemicals, or solids that require pretreatment before discharge into the municipal sewer. Local code frequently requires a grease interceptor or sediment trap between a commercial floor drain and the main drain line to meet discharge limits.
Area Drains (Outdoor Use)
An area drain is a floor drain installed outdoors to collect surface water from patios, walkways, window wells, or building perimeters and direct it to a storm drain, dry well, or municipal storm system. Area drains typically use a grated top rated for pedestrian or light vehicle load.
Area drains connect to the storm drainage system rather than the sanitary sewer in most jurisdictions, since they carry rainwater and irrigation runoff rather than wastewater. An area drain still requires a trap when local code specifies a connection to a combined or sanitary system, to prevent gas or odor from entering the outdoor space.
Floor Drain vs. Floor Sink: Key Differences
A floor drain collects surface water and general wastewater through a strainer set flush with the floor, while a floor sink is a recessed basin, usually with a removable perforated basket, designed to receive direct discharge from food-service equipment such as dishwashers, ice machines, and prep sinks. The floor sink sits below floor level and holds a larger water volume than a floor drain body.
Floor sinks include a basket or strainer that captures food solids before they reach the trap, which reduces the risk of grease and solid buildup in the drain line. Floor drains, by comparison, handle lighter and less frequent discharge, such as mop water, condensate, or occasional appliance overflow, and lack the recessed basin structure that a floor sink uses.
Health and plumbing codes in food-service facilities typically require floor sinks for indirect waste connections from food equipment, since a direct connection through a standard floor drain does not provide the air gap or basket needed to prevent contamination.
Basement Floor Drain Layout: Where the Drain Goes
A basement floor drain sits at the lowest point of the basement slab, positioned during construction so the surrounding floor slopes toward it at a minimum gradient. From that point, a branch drain line runs beneath the slab to connect with the building’s main drain, which then carries wastewater to the municipal sewer or a private septic system.
The layout accounts for the basement’s relationship to the main sewer line grade. In basements below the sewer line’s invert elevation, the drain connects to an ejector pit with a pump that lifts wastewater up to the gravity-fed main line. In basements above the sewer line’s invert elevation, the drain connects directly to the main line by gravity flow.
How a Basement Floor Drain Connects to the Sewer Line
A basement floor drain connects to the sewer line through an underslab branch pipe that ties into the building’s main drain, which then exits the foundation and connects to the municipal sewer lateral or septic system. The connection point and pipe slope depend on the basement’s elevation relative to the street sewer.
When the basement floor sits below the sewer’s gravity flow line, the floor drain discharges into a sump or ejector pit instead of connecting directly to the main line. A sewage ejector pump then lifts the wastewater to a height sufficient for gravity flow into the main drain. When the basement floor sits above the sewer’s flow line, the branch line slopes downward from the floor drain to the main line without pumping assistance.
Reading a Basement Floor Drain Diagram
A basement floor drain diagram shows the drain body’s position on the slab, the direction and slope of the branch line beneath the floor, the trap location, the vent connection point, and the tie-in point to the main drain or ejector pit. Reading the diagram from the drain body outward identifies each fitting and its function in sequence.
The diagram typically marks pipe diameter at each segment, since the branch line leaving the drain is often smaller than the main line it joins. Slope notations, usually expressed in inches of fall per foot of pipe run, confirm that the layout maintains gravity flow toward the connection point. A vent line branching upward from near the trap indicates the venting path required to protect the trap seal.
Choosing the Right Floor Drain Size and Outlet Configuration
Floor drain size selection depends on the anticipated water volume, the drain’s location, and the outlet diameter required to carry that volume without backing up. Residential floor drains commonly use a 2-inch outlet, while garage, commercial, and high-volume applications commonly use a 3-inch or 4-inch outlet.
Outlet configuration also includes the connection orientation — bottom outlet, side outlet, or adjustable outlet — which must match the branch line’s position beneath the slab. A bottom-outlet drain connects straight down to a line running beneath the fixture, while a side-outlet drain connects to a line running horizontally at a shallower depth.
Sizing calculations account for the drainage fixture unit (DFU) load the floor drain and its connected branch line must carry, which increases with the number and type of fixtures discharging into the same line. A floor drain undersized for its DFU load backs up during peak discharge, while an oversized outlet on a low-flow drain increases the risk of trap-seal loss between uses.
Common Floor Drain Problems and How to Fix Them
Floor drains commonly fail through backups, clogs, dried-out trap seals, and damaged or missing covers. Each problem traces to a specific point in the drain assembly — the trap, the branch line, the vent, or the strainer — and requires a different repair approach.
The two problems covered in this guide are floor drain backup in a basement and blocked or clogged floor drains, each with its typical cause and correction method.
Floor Drain Backup in a Basement
A floor drain backup in a basement occurs when wastewater rises out of the drain instead of flowing away, typically caused by a blockage in the main sewer line, an overloaded municipal system during heavy rainfall, or a failed sewage ejector pump. Because the basement floor drain sits at the lowest point in the building’s drainage system, it becomes the first fixture to show a backup from downstream.
Correcting a basement floor drain backup starts with identifying whether the blockage is in the building’s own line or in the municipal main. A plumber clears the building-side line with an auger or hydro-jetting equipment, while a municipal main blockage requires the local utility to respond. Installing a backwater valve on the branch line prevents future backups by allowing flow out of the building while blocking reverse flow from the main sewer.
Blocked or Clogged Floor Drains
A blocked or clogged floor drain results from debris, sediment, grease, hair, or foreign objects accumulating in the strainer, trap, or branch line and restricting water flow. Slow drainage, standing water around the drain, or gurgling sounds indicate a partial or full blockage.
Clearing a clogged floor drain typically starts with removing the strainer and clearing visible debris by hand, followed by flushing the drain with hot water. A persistent clog requires a plumbing auger or snake to break up material further down the trap or branch line. Recurring clogs in the same drain indicate a structural issue, such as a low spot in the branch line or root intrusion, that requires a camera inspection to diagnose.
How to Choose the Right Floor Drain for Your Space
To choose the right floor drain for a space, match the drain’s material, size, trap type, and cover rating to the water volume, debris type, and traffic load the location experiences. A residential laundry room needs a smaller, lighter-duty drain than a commercial kitchen or vehicle garage.
Material selection depends on chemical exposure and corrosion risk: stainless steel and PVC resist chemical and moisture exposure better than untreated cast iron, which suits general-purpose basement and utility applications. Trap type selection follows the connected fixtures’ discharge pattern, since infrequently used drains benefit from a trap primer to prevent seal evaporation. Cover and grate selection follows the expected load, with heavy-duty ratings required for vehicle or equipment traffic and lighter ratings sufficient for pedestrian-only areas.
Outlet size and configuration must match the branch line’s diameter and position beneath the floor, confirmed against local plumbing code requirements for the fixture’s drainage fixture unit load before installation.
Outdoor Shower Drainage: Do You Need a Floor Drain?
An outdoor shower needs a floor drain when the shower discharges onto a hard surface connected to the plumbing system rather than draining directly into permeable ground or gravel. A floor drain captures the shower’s wastewater and channels it to the sanitary sewer, a dry well, or an approved graywater system, depending on local code.
Outdoor showers built over a deck, patio, or paved surface require a drain with a trap to prevent sewer gas from entering the connected line, matching the requirement for any indoor floor drain tied to the sanitary system. Outdoor showers that drain to a gravel bed or dry well designed for graywater infiltration may not require a trapped floor drain, provided local code classifies that discharge as permitted graywater disposal rather than sanitary waste.
Selecting a drain for an outdoor shower also requires a corrosion-resistant material, such as stainless steel or PVC, since the fixture faces continuous exposure to moisture, sun, and, in coastal areas, salt air.