
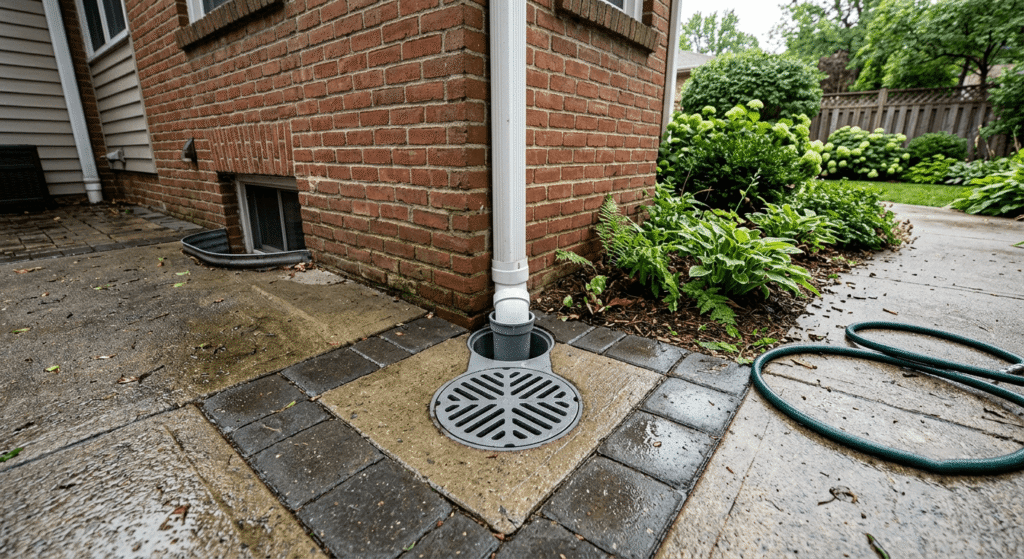
Water damages structures, roads, and land when it has no controlled path away from a surface or foundation. A drainage system directs that water to a safe discharge point through pipes, channels, grates, or graded surfaces. Property owners, contractors, and civil engineers select among several drain types based on water source, soil condition, slope, and the surface being protected.
Drains fall into distinct categories according to where they operate and what they carry. Surface drains remove standing water from the top of the ground. Subsurface drains intercept water below the ground before it reaches a foundation. Specialized drains such as French drains, trench drains, storm drains, and floor drains serve narrower functions within residential, commercial, road, and agricultural settings.
This article explains what a drainage system is, how it moves water, and which drain types apply to each property type. It covers the pipes and materials used in modern systems, the factors that affect installation cost, and the methods used to diagnose and repair common drainage failures.
What Is a Drainage System?
A drainage system is a network of pipes, channels, grates, and graded surfaces that collects and redirects water away from a structure, road, or parcel of land. It manages rainfall, groundwater, and wastewater by moving them from a collection point to a designated discharge point, such as a municipal storm sewer, a retention pond, or a natural waterway.
A drainage system performs three core functions: collection, conveyance, and discharge. Collection points include gutters, catch basins, floor drains, and perforated pipe. Conveyance elements, including solid pipe and open channels, carry the collected water along a planned route. Discharge points release the water at a location where it no longer threatens a structure or surface.
Drainage systems operate in residential, commercial, industrial, agricultural, and municipal environments. A residential system protects a foundation and yard, while a municipal storm drain system manages runoff from streets, sidewalks, and public land.
How Drainage Systems Work
A drainage system works by using gravity, slope, and pipe or channel networks to move water from a higher collection point to a lower discharge point. Water enters the system through an inlet, such as a grate, catch basin, or perforated pipe, then travels through a graded conveyance path until it reaches an outlet.
Gravity-fed systems rely on a continuous downward slope along the entire pipe or channel run. A minimum slope of 1% (roughly a 1/8-inch drop per foot) keeps water moving and limits sediment buildup inside the pipe. Where the natural grade cannot support gravity flow, a system may add a sump pump or lift station to move water uphill before it rejoins a gravity-fed path.
Pipe diameter, slope, and material affect flow rate and capacity. A wider pipe or channel carries a larger volume of water per minute, but oversized pipe increases material and installation cost without a corresponding benefit on a low-flow site. Filter fabric and gravel backfill around perforated pipe allow water to enter the system while blocking soil particles that would otherwise clog the pipe.
Main Types of Drainage Systems
The three main types of drainage systems are surface drainage, subsurface (underground) drainage, and combination drainage. Each type manages a different water source and applies to a different site condition.
Surface systems remove standing water from the top of the ground using graded slopes and open channels. Subsurface systems intercept water below ground level using perforated pipe before it reaches a foundation or root zone. Combination systems integrate both surface inlets and underground pipe within a single network to manage a site with mixed drainage needs.
Surface Drainage Systems
A surface drainage system removes standing water from the top of the ground by directing it across a graded slope toward channels, ditches, or catch basins. It relies on the natural or engineered slope of the land rather than underground pipe to move water away from a structure.
Surface systems suit sites with heavy rainfall, flat terrain, and slow-draining clay soil, where water tends to pool on the surface rather than infiltrate. A typical surface system includes a graded slope of at least 2% away from a foundation, combined with swales, ditches, or French channels that carry runoff to a designated discharge point. Surface systems require less excavation than subsurface systems, which lowers installation cost, but they leave open channels exposed to debris and require regular clearing to remain effective.
Subsurface (Underground) Drainage Systems
A subsurface drainage system removes excess water from below the ground surface using perforated pipe buried in a gravel-filled trench. It intercepts groundwater and soil moisture before that water reaches a foundation, basement, or plant root zone.
Subsurface systems suit sites with a high water table, poor soil infiltration, or a basement vulnerable to hydrostatic pressure. A typical installation places perforated pipe below the frost line and wraps it in filter fabric to prevent soil intrusion while allowing water to enter through the pipe perforations. The pipe carries collected water by gravity to a discharge point or a sump pump. Subsurface systems require more excavation and labor than surface systems, which increases installation cost, but they protect structures from water damage that a surface system cannot address.
Combination Drainage Systems
A combination drainage system integrates surface inlets, such as catch basins and area drains, with underground pipe to manage both standing surface water and subsurface groundwater within a single network. It applies where a property faces more than one type of water intrusion.
A combination system routes surface runoff through catch basins into an underground pipe network, then merges that flow with water collected from perforated subsurface pipe before discharge. This configuration suits properties with a sloped yard, a basement at risk of groundwater intrusion, and impervious surfaces such as driveways that generate concentrated runoff. Combination systems cost more to design and install than a single-type system because they require both surface grading work and underground excavation, but they address a wider range of water sources within one coordinated network.
Common Types of Drains by Function
Drains are classified by the specific function they perform within a drainage system. Common functional types include French drains, trench drains, storm drains, gutter and downspout drainage, floor drains, yard and area drains, and catch basins.
Each drain type collects water from a different source and routes it through a distinct inlet design. A French drain manages subsurface groundwater, while a trench drain captures surface runoff across a linear area, and a floor drain removes water and wastewater from an interior surface.
French Drains
A French drain is a subsurface drainage device consisting of a trench filled with gravel and a perforated pipe that collects and redirects groundwater away from a foundation, yard, or retaining wall. Named after Henry French, the 19th-century farmer who documented the design, the term now applies broadly to any gravel-and-perforated-pipe drainage trench.
A French drain intercepts water traveling through soil before it accumulates against a foundation wall or pools in a low-lying yard area. The gravel bed allows water to travel to the perforated pipe while filter fabric prevents soil from clogging the pipe. French drains commonly run along a foundation perimeter, beneath a yard slope, or beside a retaining wall to relieve hydrostatic pressure. They require a consistent downward slope toward a discharge point, such as a storm drain, dry well, or daylight outlet on a lower grade.
Trench Drains
A trench drain is a linear surface drain consisting of a long, narrow channel covered by a metal or plastic grate that collects water across a wide surface area and directs it to a single outlet. It handles concentrated surface runoff more effectively than a single point drain because its length spans the full width of the water flow path.
Trench drains commonly appear across driveways, garage entrances, patios, and pool decks, where they intercept water before it reaches a building entrance or a low point on the property. A trench drain connects to an underground pipe that carries collected water to a storm sewer, dry well, or other discharge point. Trench drains require a grate strong enough to support pedestrian or vehicle loads, depending on their installation location, and periodic cleaning to remove leaves and sediment that accumulate in the channel.
Storm Drains
A storm drain is a municipal or site-wide drainage structure that collects rainwater and surface runoff from streets, parking lots, and public land and conveys it to a storm sewer system or natural waterway. It operates at a larger scale than residential drains and typically falls under municipal ownership and maintenance.
Storm drains use curb inlets, catch basins, and grated openings positioned at low points along a street or parking area to capture runoff before it accumulates. Collected water travels through underground storm sewer pipe, separate from the sanitary sewer system in most modern municipalities, until it reaches a retention pond, river, or treatment facility. Storm drains reduce street flooding and limit water intrusion into adjacent properties, but blocked or undersized storm drains can cause localized flooding during heavy rainfall.
Gutter and Downspout Drainage
Gutter and downspout drainage is a surface-level system attached to a building’s roofline that collects rainwater from the roof and channels it through vertical downspouts to a ground-level discharge point. It prevents roof runoff from cascading directly down exterior walls and pooling against the foundation.
Gutters run along the roof edge and slope slightly toward downspout openings, which carry the collected water down the side of the structure. A downspout extension, splash block, or connection to an underground pipe directs the water at least several feet away from the foundation to prevent basement seepage. Clogged gutters reduce system capacity and can cause water to overflow directly onto the foundation, so periodic clearing of leaves and debris keeps the system functional.
Floor Drains
A floor drain is a fixture installed at a low point in an interior or covered exterior floor that collects water and directs it into the building’s plumbing drainage system. It appears in basements, garages, laundry rooms, bathrooms, and commercial kitchens, where standing water or wastewater must be removed from a hard surface.
A floor drain consists of a grated inlet connected to a pipe that slopes toward the main drainage line, along with a trap that holds a small amount of water to block sewer gas from entering the room. Floor drains handle both incidental water, such as a leaking appliance or mopped floor, and continuous drainage in commercial settings, such as a restaurant kitchen. A dry trap, caused by evaporation during long periods of disuse, allows sewer gas to escape into the room until water is added to refill the trap.
Yard and Area Drains
A yard or area drain is a surface inlet installed at a low point in a lawn, garden bed, or paved area that collects pooling water and channels it into an underground pipe. It addresses localized low spots where water accumulates after rainfall, independent of a broader French drain or trench drain network.
A yard drain consists of a grated basin set at ground level, connected to a solid pipe that carries collected water to a storm drain, dry well, or daylight discharge point on a lower grade. Yard drains suit isolated depressions in a lawn or the base of a downspout extension, where a single collection point resolves the standing water without the excavation required for a full French drain system. Debris accumulation at the grate reduces intake capacity, so yard drains require periodic clearing to remain effective.
Catch Basins
A catch basin is an underground reservoir with a grated surface opening that collects surface runoff and sediment before passing filtered water into a connected drainage pipe. It combines the function of a surface inlet with a sediment trap, reducing the debris load that reaches downstream pipe.
A catch basin sits below a grate at a low point on a paved surface, yard, or parking lot, and its basin shape allows heavier sediment and debris to settle at the bottom rather than flow into the outlet pipe. This design reduces clogging in the connected pipe network but requires periodic sediment removal to maintain capacity. Catch basins commonly serve as collection points within combination drainage systems, feeding water from surface grates into a larger underground network.
Drainage Systems by Location and Use Case
Drainage systems vary by the property type and use case they serve, including residential, commercial and industrial, road and highway, and agricultural settings. Each use case involves a different water volume, surface type, and regulatory requirement, which shapes the drain types selected for that site.
A residential system protects a single foundation and yard, while a road drainage system manages runoff across miles of paved surface under traffic load. Agricultural drainage addresses water table management across open fields rather than water removal from a single structure.
Residential Drainage Systems
A residential drainage system manages rainwater, groundwater, and wastewater around a single-family or multi-family property, protecting the foundation, basement, yard, and driveway from water damage. It typically combines gutters, downspouts, yard drains, and French drains within one coordinated network.
Residential systems address water sources specific to a home’s layout, including roof runoff collected by gutters, groundwater intercepted by a foundation-perimeter French drain, and surface pooling managed by yard drains. Local soil type, yard slope, and basement depth determine which combination of drain types a residential property requires.
Basement Drainage
Basement drainage removes groundwater and seepage that accumulates around a basement’s foundation walls and floor, preventing water intrusion into the finished or unfinished space below grade. It typically combines an interior or exterior French drain with a sump pump.
An exterior basement drain system places a perforated pipe in gravel along the foundation footing, collecting groundwater before it reaches the wall and channeling it to a discharge point or sump pit. An interior system performs a similar function beneath the basement floor slab, directing water to a sump pump that ejects it outside the foundation. Basement drainage prevents hydrostatic pressure from building against foundation walls, which reduces the risk of cracking and water seepage through the concrete.
Yard and Driveway Drainage
Yard and driveway drainage removes surface runoff from lawns, garden beds, and paved driveway surfaces, directing water away from the foundation and toward a street, storm drain, or lower grade point. It typically combines graded slopes, yard drains, and trench drains positioned at the base of a driveway or garage entrance.
A sloped yard directs water away from the foundation using surface grading alone, while low spots require a yard drain to collect standing water that grading cannot resolve. A driveway trench drain, installed at the garage entrance or the base of a slope, intercepts runoff before it flows toward the structure. These components connect to underground pipe that carries the collected water to a street-level discharge point or a dedicated dry well.
Commercial and Industrial Drainage Systems
A commercial or industrial drainage system manages the higher water volume and specialized runoff generated by parking lots, loading docks, and manufacturing processes, meeting code requirements that exceed typical residential standards. It commonly uses trench drains, catch basins, and larger-diameter underground pipe network sized for concentrated flow.
Commercial sites generate runoff across large impervious surfaces, such as parking lots and rooftops, requiring catch basins and detention systems that regulate the rate at which water enters a municipal storm sewer. Industrial facilities may require oil-water separators or other treatment components before discharge when process water contains contaminants regulated by local environmental agencies. Building codes for commercial and industrial sites typically specify minimum pipe sizing and detention capacity based on the impervious surface area and local rainfall data.
Road and Highway Drainage Systems
A road or highway drainage system removes surface runoff from paved roadways and shoulders, directing water through curb inlets, ditches, and culverts to prevent pavement damage and hydroplaning. It operates at a larger scale than commercial drainage, spanning continuous roadway corridors rather than a single parcel.
Road drainage relies on the roadway’s cross slope, known as the crown, to direct water toward the shoulder or curb line, where curb inlets and catch basins collect it into an underground storm sewer network. Roadside ditches and culverts manage runoff in rural areas without curb-and-gutter infrastructure, carrying water beneath the roadway at low points through pipe culverts. Poor road drainage accelerates pavement deterioration through water infiltration into the base layer and increases the risk of hydroplaning during heavy rainfall.
Agricultural and Land Drainage
Agricultural and land drainage manages the water table beneath farmland, removing excess soil moisture that would otherwise limit crop root growth and delay field access for planting or harvest. It commonly uses subsurface tile drainage, open ditches, and controlled drainage structures.
Subsurface tile drainage places a network of perforated pipe below the root zone across a field, lowering the water table to a depth that supports healthy crop growth while carrying excess water to a ditch or outlet. Open ditches serve a similar function on the surface, collecting runoff from field contours and carrying it to a natural waterway. Controlled drainage structures allow a farmer to adjust the outlet water level, retaining moisture during dry periods and releasing it before planting or harvest.
Main Components of a Drainage System
A drainage system’s main components are inlets, pipe or channel networks, fittings and access points, and an outlet or discharge point. Each component performs a distinct role in moving water from its source to a safe release location.
Inlets, including grates, catch basins, and floor drains, mark the point where water enters the system. Pipe and channel networks convey that water along a graded path, while fittings such as elbows, tees, and cleanouts connect pipe sections and allow access for maintenance. The outlet releases collected water into a storm sewer, retention pond, dry well, or natural waterway, completing the system’s function.
Access points, including cleanouts and manholes, allow inspection and clearing of blockages without excavating the full pipe run. Sump pumps and lift stations serve as mechanical components in systems where gravity flow alone cannot move water to the discharge point.
Drainage Pipe Types and Materials
Drainage pipe is manufactured from PVC, corrugated polyethylene, ductile iron, concrete, and clay, each offering different strength, flexibility, and cost characteristics suited to a specific installation depth and load condition. Material selection depends on the pipe’s application, whether residential, municipal, or agricultural, and the load it must withstand.
PVC pipe offers a smooth interior wall that resists sediment buildup and provides strong resistance to root intrusion, making it a common choice for residential French drains and sewer laterals. Corrugated polyethylene pipe, including flexible perforated pipe, bends around obstacles during installation and costs less than rigid PVC, though its ridged interior surface can trap more sediment over time. Ductile iron and reinforced concrete pipe withstand the heavy load and pressure conditions found in municipal storm sewers and road culverts, while clay pipe, used mainly in older sewer systems, offers durability but greater brittleness under ground movement.
Pipe diameter ranges from small residential lines of 4 inches to municipal storm sewer pipe exceeding several feet, sized according to the expected flow volume. Perforated pipe, wrapped in filter fabric, allows groundwater to enter a subsurface system, while solid pipe carries water without additional entry points along conveyance sections where infiltration is not intended.
How to Choose the Right Drainage System for Your Property
Choosing the right drainage system for a property requires assessing the water source, soil type, site slope, and structure at risk before selecting among surface, subsurface, or combination drain types. A property with standing surface water needs a different solution than one facing basement seepage from a high water table.
A soil percolation test identifies how quickly water infiltrates the ground, indicating whether a site needs subsurface drainage to manage slow-draining clay soil. A site survey of existing grade and slope shows whether surface grading alone can direct water away from a foundation or whether a French drain, trench drain, or catch basin is required to intercept water at a specific point. The structure or surface at risk, such as a basement, driveway, or planting bed, determines which functional drain type addresses that location.
Local climate and rainfall intensity affect system sizing, since a region with frequent heavy rainfall requires greater pipe capacity and more collection points than a region with lower average precipitation. A licensed drainage contractor or civil engineer can combine these site factors into a system design that matches the property’s specific water management needs.
Installation and Cost Factors
Drainage system installation cost depends on excavation depth, pipe material, system length, and site accessibility, with subsurface systems generally costing more than surface systems due to the labor required for trenching. Additional cost factors include the number of inlets, the need for a sump pump or lift station, and local permitting requirements.
Excavation represents a significant share of installation cost, particularly for subsurface systems that require trenching below the frost line or around an existing foundation. Pipe material affects both material cost and installation labor, since rigid pipe such as PVC requires more precise trenching than flexible corrugated pipe. System length and the number of inlets, catch basins, or cleanouts increase both material quantity and labor time.
Site accessibility affects cost when equipment cannot reach a work area directly, requiring manual excavation instead of machine trenching. Permitting requirements vary by municipality and may add inspection fees or require a licensed contractor for connections to a municipal storm sewer system.
Common Drainage Problems and How to Fix Them
Common drainage problems include clogged pipe or inlets, insufficient slope, undersized pipe, root intrusion, and sump pump failure, each of which reduces a system’s capacity to move water away from a property. Identifying the specific cause allows a targeted repair rather than a full system replacement.
A clogged pipe or grated inlet, caused by leaves, sediment, or debris accumulation, reduces flow capacity and can cause water to back up at the collection point. Clearing debris from grates and flushing pipe with a plumbing snake or hydro-jetting equipment restores flow in most clogged systems. Insufficient slope, whether from original construction error or ground settling over time, prevents water from moving by gravity and requires regrading or pipe reinstallation at a corrected slope.
Undersized pipe, unable to handle the site’s actual runoff volume during heavy rainfall, causes recurring overflow at inlets and typically requires replacement with larger-diameter pipe. Root intrusion, common in older clay or cast-iron pipe with joint gaps, blocks flow and can crack pipe walls, requiring root removal followed by pipe lining or replacement with root-resistant PVC. Sump pump failure, caused by power loss, mechanical wear, or a stuck float switch, allows groundwater to accumulate in a basement and requires pump repair, a battery backup system, or full pump replacement.
Bathroom and Fixture Drain Types
Bathroom and fixture drains remove wastewater from sinks, showers, bathtubs, and toilets, each using a fixture-specific trap and pipe configuration connected to the building’s main drainage line. These drains operate at a smaller scale than yard or foundation drainage but share the same gravity-flow principle.
A sink drain uses a P-trap beneath the basin to hold a water seal that blocks sewer gas from entering the room while wastewater flows to the main line. A shower or tub drain sits at floor level, connected to a trap and pipe that slopes toward the main drainage line, with a strainer or stopper preventing hair and debris from entering the pipe. A toilet drain connects directly to the building’s soil stack through a wax-sealed flange, carrying both liquid and solid waste to the main sewer line without a separate trap, since the toilet bowl itself maintains the water seal.
Bathroom fixture drains commonly clog from hair, soap residue, and mineral buildup, which narrows the pipe diameter over time and slows drainage. Regular use of a drain strainer and periodic clearing with a plumbing snake or enzymatic cleaner prevents most fixture-level clogs from progressing into a slower system-wide blockage.