
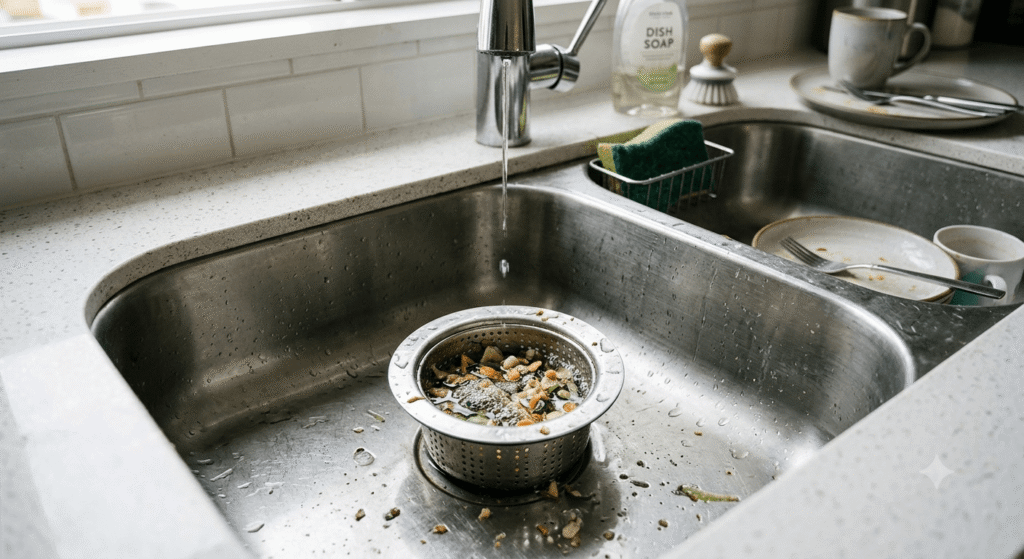
A drain system is a network of pipes, channels, grates, and outlets that collects water from a surface, structure, or piece of land and directs it to a safe discharge point. Homes, roads, yards, basements, and municipal networks all depend on a drain system to move water away before it causes damage. Without an effective path for water to leave a site, standing water forms, soil erodes, foundations weaken, and pavement deteriorates.
A drain system operates on gravity, slope, and pipe or channel capacity. Surface runoff, groundwater, and household wastewater each follow a different path through a property, and most drain systems separate these flows so that clean rainwater and used water do not mix in the same line. The specific design of a drain system depends on the site conditions, including soil type, ground slope, rainfall volume, and the presence of a building foundation, roadway, or parking area.
This article explains what a drainage system is, how it functions, and the main categories used in residential, commercial, and municipal settings. It also covers the physical components that make up a drainage system, how a drainage system differs from a plumbing system, and where each system type applies. Later sections address common drainage problems, the requirements of an effective drainage system, and the factors involved in selecting or designing a drainage system for a specific property.
Homeowners, contractors, landscapers, and property managers use this information to identify existing drainage on a property, diagnose water-related problems, and evaluate options for new installation or repair.
What Is a Drainage System? (Definition)
A drainage system is a structured arrangement of pipes, channels, drains, and outlets that collects excess water and removes it from a site. The system’s primary function is to intercept surface water, groundwater, or wastewater before it accumulates and to transport that water to a sewer, retention area, natural waterway, or other approved discharge point.
A drainage system operates in residential, commercial, agricultural, and municipal settings. Each application uses the same underlying function — water collection and controlled removal — applied at a different scale. A residential drainage system manages roof runoff and yard water around a single property, while a municipal drainage system manages stormwater across streets, storm drains, and treatment infrastructure for an entire district.
A drainage system includes both surface elements, such as grates and channels, and underground elements, such as pipes and gravel layers. The combination of visible and buried components allows the system to handle water at the point of collection and along its full path to discharge.
How Drainage Systems Work
A drainage system works by capturing water at its source and moving it along a sloped or pressurized path toward a designated outlet. The system relies on the difference in elevation between the collection point and the discharge point, combined with pipe or channel sizing that matches the expected water volume.
Water enters a drainage system through an inlet, such as a gutter, catch basin, floor drain, or perforated pipe. From the inlet, the water travels through connected piping or open channels. The system directs surface water toward storm drains, retention ponds, or natural drainage areas, while it routes wastewater toward a sewer line or septic system. This separation prevents untreated surface runoff from overloading a wastewater treatment process and prevents wastewater from contaminating surface water bodies.
The Basic Principle: Gravity and Flow
Gravity moves water through a drainage system by pulling it from a higher elevation to a lower elevation along a sloped pipe or channel. Installers set pipes and channels at a consistent downward gradient so water flows continuously toward the outlet without pooling inside the line.
A pipe with insufficient slope allows sediment to settle and reduces flow velocity, which increases the risk of blockage. A pipe with excessive slope can cause water to move faster than solid waste in a wastewater line, leaving solids behind. Drainage design therefore targets a specific slope range for each pipe diameter and water type rather than the steepest gradient available. Where gravity flow is not possible because the discharge point sits above the collection point, a system uses a pump to lift water to a higher elevation before it continues along a gravity-fed path.
Surface Water vs. Wastewater Removal
Surface water removal and wastewater removal serve two distinct functions within a drainage system. Surface water removal manages rainfall, snowmelt, and irrigation runoff that collects on roofs, yards, roads, and paved areas. Wastewater removal manages water discharged from sinks, toilets, showers, and other fixtures inside a building.
A drainage system routes surface water toward storm drains, swales, or infiltration areas without treatment in most jurisdictions, since surface runoff is generally free of sewage. A separate sanitary drainage system routes wastewater to a treatment plant or septic system because it contains contaminants that require processing before release into the environment. Combined systems exist in some older municipal networks and carry both surface water and wastewater in a single pipe, though this design increases the risk of overflow during heavy rainfall.
Types of Drainage Systems
The five main types of drainage systems are surface drainage, subsurface drainage, French drains and underdrains, slope and combination drainage, and storm drainage. Each type addresses a different water source, ground condition, or site requirement, and a single property often combines more than one type to manage water effectively.
Surface systems remove water sitting on top of the ground, subsurface systems remove water trapped below the ground, and storm systems manage runoff at a municipal scale. Selecting the appropriate type depends on the volume of water, the soil’s ability to absorb it, and the slope of the property.
Surface Drainage Systems
A surface drainage system removes water that collects on top of the ground before it can infiltrate the soil or reach a structure. The system uses graded land, open channels, and swales to direct runoff toward a collection point, such as a ditch, pond, or storm drain.
Surface drainage relies on shaping the land so that water flows away from buildings, roads, and low-lying areas rather than pooling. This type suits sites with heavy clay soil, flat terrain, or high rainfall volume, since these conditions slow natural water absorption. A surface system requires periodic clearing of debris from channels and swales to maintain flow capacity.
Subsurface (Underground) Drainage Systems
A subsurface drainage system removes water that has infiltrated below the ground surface, typically through a network of perforated pipes buried in gravel-filled trenches. The buried pipes intercept groundwater and shallow water tables before the water reaches a foundation, basement, or agricultural root zone.
Subsurface drainage lowers the water table in areas where saturated soil threatens crop growth, structural stability, or pavement performance. Perforated pipe allows water to enter along its length, and a surrounding gravel layer filters sediment while maintaining flow into the pipe. This type of drainage suits sites with a high water table, poor soil permeability, or a basement below grade.
French Drains and Underdrains
A French drain is a specific type of subsurface drainage system consisting of a trench filled with gravel and a perforated pipe that channels groundwater away from a target area. An underdrain performs a similar function beneath a roadway, athletic field, or building foundation, intercepting water before it accumulates against a structure.
A French drain typically directs water by gravity toward a lower discharge point, a dry well, or a municipal storm system. Installers wrap the perforated pipe and surrounding gravel in filter fabric to reduce soil intrusion and extend the system’s functional lifespan. Underdrains beneath pavement structures prevent water from weakening the base layer and causing surface cracking or heaving.
Slope and Combination Drainage Systems
A slope drainage system manages water on sites with significant elevation change by directing runoff downhill through channels, terraces, or piping engineered to control flow velocity. Combination drainage systems integrate surface and subsurface elements within a single design to address both above-ground runoff and below-ground water accumulation.
Slope drainage requires erosion control measures, such as check dams or rock-lined channels, because water moving down a steep gradient can carry soil and damage the channel itself. Combination systems apply where a single drainage method cannot handle the full range of water sources on a property, such as a sloped yard with a high water table beneath it. A combination system connects surface inlets and underground perforated pipe to a shared outlet.
Storm Drainage Systems
A storm drainage system collects rainfall and surface runoff from streets, parking lots, and public land and conveys it through underground pipes to a treatment facility, retention basin, or natural waterway. Municipal governments design and maintain storm drainage systems as part of public infrastructure.
A storm drainage system uses curb inlets, catch basins, and large-diameter underground pipes sized to handle peak rainfall events for a given region. Retention and detention basins within a storm system temporarily hold excess water during heavy storms, reducing the flow rate released downstream and lowering flood risk. Some storm systems discharge directly into rivers or lakes, while others route flow through treatment before release.
Key Components and Parts of a Drainage System
The four main components of a drainage system are pipes and piping materials, inlets and catch basins, drain layers and filter fabric, and gutters and downspouts. Each component performs a distinct function within the overall path water follows from collection to discharge.
Pipes carry water once it enters the system, inlets capture water at the surface, drain layers filter and support underground flow, and gutters collect water from a roof before it reaches the ground. A drainage system requires all four component types working together to function reliably.
Pipes and Piping Materials
Pipes carry water through a drainage system from the collection point to the discharge point, using materials selected for durability, flow capacity, and resistance to the surrounding soil or water conditions. Common drainage pipe materials include PVC, corrugated polyethylene, and clay or concrete pipe for larger municipal lines.
PVC pipe resists corrosion and provides a smooth interior surface that maintains consistent flow velocity, which suits residential and commercial installations. Corrugated polyethylene pipe offers flexibility for perforated subsurface drainage applications, allowing installers to route it around obstacles in a trench. Concrete and clay pipe provide the structural strength required for large-diameter storm and sewer lines buried under roadways.
Inlets, Catch Basins, and Grates
An inlet is the point where surface water enters a drainage system, and a catch basin is a below-ground chamber that collects that water while trapping sediment and debris before it reaches the connected pipe. A grate covers the inlet opening to allow water through while blocking larger debris and preventing accidental entry.
Catch basins include a sump area below the outlet pipe that captures sediment, requiring periodic cleaning to maintain flow capacity. Inlets appear at low points in a parking lot, along a curb line, or at the base of a downspout, positioned where surface water naturally collects. A blocked or undersized inlet reduces the drainage system’s ability to remove water quickly during heavy rainfall.
Drain Layers and Filter Fabric
A drain layer is a bed of gravel or aggregate surrounding a perforated pipe in a subsurface drainage system, providing a path for water to move toward the pipe while supporting the trench structure. Filter fabric wraps the gravel and pipe to prevent fine soil particles from entering and clogging the system.
The drain layer’s aggregate size affects both water flow rate and filtration performance, with coarser gravel allowing faster flow and finer gravel providing better sediment control. Filter fabric extends the functional lifespan of a subsurface system by reducing the rate at which soil migrates into the gravel layer and pipe perforations. Without filter fabric, sediment accumulation gradually reduces a French drain’s or underdrain’s flow capacity.
Gutters and Downspouts
Gutters collect rainwater from a roof edge and channel it toward downspouts, which carry the water down the side of a building and away from the foundation. Gutters and downspouts form the first stage of a residential drainage system for roof runoff.
A gutter system requires a consistent slope toward the downspout outlet to prevent standing water and overflow along the roofline. Downspouts typically discharge onto a splash block, into an underground pipe connected to a storm drain, or into a dry well, depending on the site’s drainage design. Clogged gutters reduce the system’s capacity and can direct water toward the foundation instead of away from it, undermining the purpose of the rest of the drainage system.
Drainage System vs. Plumbing System — What’s the Difference?
A drainage system removes water that has already been used or has collected on a surface, while a plumbing system supplies clean water to fixtures and appliances in addition to removing wastewater. A plumbing system includes both a supply side, which delivers pressurized potable water, and a drain-waste-vent (DWV) side, which removes wastewater — the DWV side is itself a type of drainage system.
The supply side of a plumbing system operates under pressure to push water through pipes to faucets, showers, and appliances. The drainage side of a plumbing system, along with exterior surface and subsurface drainage, relies on gravity rather than pressure to move water away from its source. A drainage system also extends beyond the building itself to include yard drains, storm drains, and municipal stormwater infrastructure, which fall outside the scope of a building’s internal plumbing system. Because of this overlap, a building’s wastewater removal is accurately described as part of both its plumbing system and its overall drainage system.
Drainage Systems by Application and Use Case
Drainage systems apply across six primary settings: residential and household properties, basements, yards and gutters, roads and highways, commercial and parking lot sites, and municipal or citywide stormwater networks. Each application uses the drainage principles and components described above, adapted to the scale and specific water sources present at that site.
Residential and Household Drainage
Residential drainage manages roof runoff, yard water, and household wastewater around a single home using gutters, downspouts, yard grading, and connections to a municipal sewer or septic system. A residential drainage system combines surface elements around the exterior with a plumbing drain-waste-vent system inside the building.
A residential property typically directs roof water through gutters and downspouts to a splash block, underground pipe, or dry well positioned away from the foundation. Yard grading around a house slopes the soil away from the foundation walls to prevent water from pooling against them. Interior fixtures connect to a drain-waste-vent system that carries wastewater to a public sewer line or an on-site septic system.
Basement Drainage Systems
A basement drainage system removes groundwater and seepage that accumulates around or beneath a below-grade foundation, preventing moisture intrusion and flooding inside the structure. Common basement drainage methods include an interior perimeter drain, an exterior French drain, and a sump pump.
An interior perimeter drain sits along the inside edge of the basement floor, collecting water that seeps through the foundation wall or floor slab and routing it to a sump pit. A sump pump then lifts the collected water to ground level and discharges it away from the foundation, since gravity alone cannot move water from a below-grade sump to an above-grade outlet. An exterior French drain positioned along the outside of the foundation intercepts groundwater before it reaches the wall, reducing hydrostatic pressure against the basement structure.
Yard and Gutter Drainage
Yard and gutter drainage manages rainwater across a property’s landscaping and roofline, using graded soil, surface channels, and gutter systems to prevent standing water and erosion. This application combines the surface drainage and gutter components described in earlier sections at the scale of an individual property.
Yard drainage addresses low spots where water collects after rainfall, often using a catch basin connected to underground piping that carries the water to a street drain or dry well. Gutter drainage captures roof runoff before it reaches the yard, reducing the volume of water the yard-grading system needs to handle. Poor yard drainage contributes to soil erosion, standing water that attracts insects, and water intrusion into a basement or crawl space.
Road and Highway Drainage
Road and highway drainage removes rainfall and runoff from paved surfaces to prevent water accumulation that reduces traction, damages the pavement base, and causes flooding along the roadway. This application relies on crowned pavement surfaces, roadside ditches, curb inlets, and underground storm piping.
Road surfaces are crowned, or sloped slightly from the centerline toward the edges, so rainwater flows off the pavement into roadside ditches or curb-mounted inlets rather than pooling in the travel lanes. Underground storm drainage pipe beneath the roadway carries collected water to a municipal storm system or a detention basin. Culverts placed beneath a roadway allow drainage channels or small waterways to pass under the road without obstructing the road’s surface drainage.
Commercial and Parking Lot Drainage
Commercial and parking lot drainage manages runoff across large paved areas using a network of catch basins, underground piping, and often a retention or detention basin sized to the site’s impervious surface area. Municipal codes typically require commercial sites to manage stormwater on-site before it enters a public storm system.
A parking lot’s surface slopes toward catch basins positioned at low points, and underground piping routes the collected water to an on-site retention pond or a connection to the municipal storm drainage system. Retention and detention basins temporarily hold runoff during heavy rainfall, releasing it at a controlled rate to prevent overloading downstream infrastructure. Oil and grit separators are sometimes installed within a commercial drainage system to remove contaminants from parking lot runoff before discharge.
Municipal and Stormwater Drainage
Municipal and stormwater drainage manages runoff across an entire city or district using a coordinated network of storm drains, underground trunk lines, pump stations, and retention infrastructure. A local government typically owns, operates, and maintains this scale of drainage system as public infrastructure.
Municipal storm systems collect water from streets, sidewalks, and connected private properties through curb inlets and catch basins distributed across the service area. Large-diameter trunk lines carry the combined flow toward a treatment facility, a retention basin, or a direct discharge point into a river, lake, or ocean. In areas with insufficient natural slope, pump stations lift stormwater to a higher elevation so it can continue flowing by gravity toward its final discharge point.
Common Drainage Problems and What Causes Them
Common drainage problems include standing water, slow drains, foundation seepage, and pipe blockages, and each of these results from a specific failure in the drainage system’s capacity, slope, or maintenance. Identifying the underlying cause allows a property owner to target repairs rather than address symptoms alone.
Standing water forms when a surface drainage system lacks sufficient slope, when an inlet is blocked by debris, or when the surrounding soil cannot absorb runoff quickly enough. Slow or backed-up drains typically result from sediment accumulation inside a pipe, root intrusion into an underground line, or a pipe diameter that is too small for the volume of water it carries. Foundation seepage occurs when a subsurface drainage system, such as a French drain or perimeter drain, fails to intercept groundwater before it reaches the foundation wall, often due to a clogged or collapsed pipe. Pipe blockages develop from grease buildup in wastewater lines, sediment settling in an under-sloped pipe, or tree roots growing into pipe joints in search of moisture. Left unaddressed, these problems compound over time, since reduced flow capacity in one section of a drainage system increases the water load on the remaining components.
Requirements and Objectives of a Good Drainage System
A good drainage system meets several core requirements: adequate capacity for peak water volume, consistent slope for gravity flow, durable materials suited to the site conditions, and separation between surface water and wastewater where required by code. These requirements support the system’s central objective, which is removing water from a site reliably enough to prevent damage to structures, land, and pavement.
Capacity requires sizing pipes, channels, and inlets to handle the maximum expected water volume for the site’s climate and drainage area, including storm events rather than only average rainfall. Consistent slope allows gravity to move water through the system without pooling or excessive velocity, both of which reduce a pipe’s functional lifespan. Material selection accounts for soil chemistry, water table depth, and traffic loads, since a pipe suited to a residential yard may not withstand the pressure beneath a roadway. Proper separation of surface water and wastewater prevents untreated runoff from overwhelming a sanitary sewer system and prevents wastewater from contaminating clean water sources. A drainage system that satisfies these requirements reduces long-term maintenance needs and lowers the risk of water-related damage to the property it serves.
How to Choose or Design the Right Drainage System for Your Property
Choosing the right drainage system for a property starts with assessing the site’s soil type, slope, water table depth, and the specific water sources that need management, such as roof runoff, yard water, or groundwater seepage. This assessment determines whether a surface system, a subsurface system, or a combination of both will address the property’s drainage needs.
A property with heavy clay soil or flat terrain typically requires a surface drainage system, since water cannot infiltrate quickly enough to rely on subsurface methods alone. A property with a high water table or a below-grade basement typically requires a subsurface system, such as a French drain or interior perimeter drain, in addition to surface grading. Sizing the system’s pipes, channels, and inlets to the site’s drainage area and local rainfall intensity prevents undersized components from becoming a bottleneck during heavy storms. A property owner comparing installation options should also confirm that any planned drainage work complies with local building and stormwater codes, since municipal requirements govern discharge points, separation of surface water from wastewater, and connection to public storm systems. Consulting a licensed contractor or civil engineer for sites with complex grading, a high water table, or a large impervious surface area helps ensure the resulting drainage system matches the property’s actual water management requirements.