
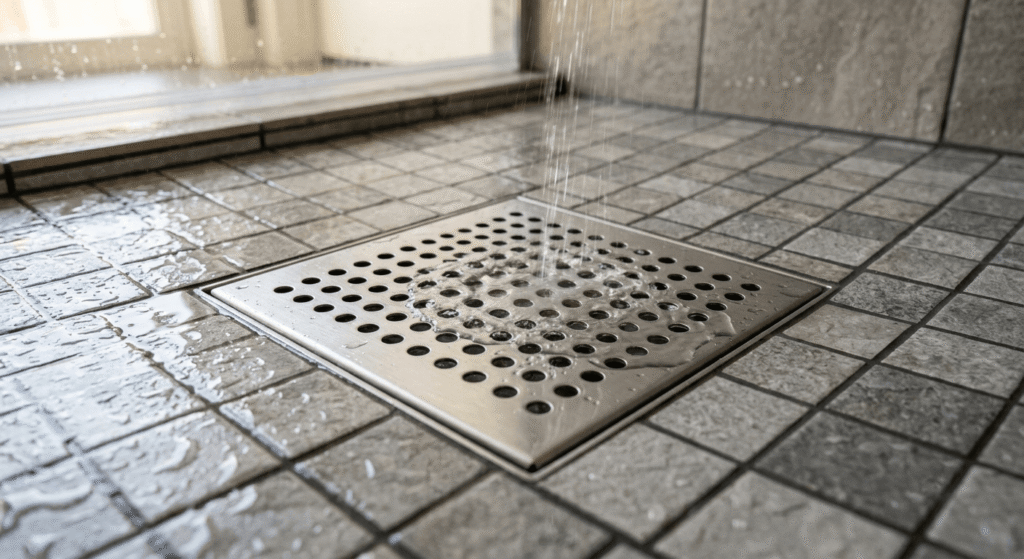
A shower drain removes water from the shower floor and directs it into the home’s plumbing system. Every shower relies on a drain to prevent flooding, control odor, and support the slope of the shower pan. The correct drain type depends on the shower’s shape, the flooring material, and the layout of the plumbing beneath the floor.
Shower drains fall into several style categories, including linear, point, square, and tile-in designs. Each style channels water differently and requires a specific floor slope, pipe connection, and installation method. Point drains suit square or rectangular stalls with a center-sloped pan, while linear drains suit curbless and walk-in showers with a single-slope floor.
Drain covers and grates also affect performance and appearance. Manufacturers produce covers in stainless steel, brass, and tileable inserts, each offering different resistance to corrosion, staining, and wear. The size of the drain opening, the diameter of the connecting pipe, and the slope of the shower floor determine how efficiently the system clears water.
This article explains how shower drains work, the main styles available, standard sizes, installation methods, and common problems that affect drainage performance.
What Is a Shower Drain and How Does It Work?
A shower drain is a plumbing fixture installed in the shower floor that collects water and channels it into the home’s drainage pipes. The drain sits at the lowest point of the shower pan, where the sloped floor directs water toward the opening. Water enters through a grate or cover, passes through a drain body, and flows into a trap before reaching the branch drain line.
The drain works through gravity and slope. The shower floor slopes toward the drain at a defined ratio, so standing water moves continuously toward the opening instead of pooling on the surface. A trap beneath the drain body holds a small amount of water to block sewer gases from entering the bathroom. The trap connects to a drain pipe that carries wastewater to the home’s main drain-waste-vent (DWV) system.
Main Parts of a Shower Drain
A shower drain has five main parts: the strainer or grate, the drain body, the flange, the trap, and the outlet pipe. The strainer or grate covers the opening and blocks hair and debris from entering the pipe. The drain body sits below the grate and directs water into the trap. The flange creates a watertight seal between the drain body and the shower pan membrane. The trap retains a water seal that prevents sewer gas from rising into the shower. The outlet pipe connects the trap to the branch drain line.
Each part performs a distinct function in preventing leaks and maintaining flow. A missing or damaged flange allows water to seep beneath the shower floor. A dry trap allows sewer gas to enter the bathroom, which typically occurs in showers used infrequently.
How Water Moves From the Shower Floor to the Plumbing
Water moves from the shower floor to the plumbing through a sloped pan, a drain opening, and a connected pipe network. The shower floor slopes at a minimum ratio of 1/4 inch per foot toward the drain, so water flows by gravity rather than pooling. Water passes through the grate, enters the drain body, and fills the trap before continuing into the branch drain pipe.
The branch drain pipe connects to a larger drain-waste-vent stack, which carries wastewater to the municipal sewer line or a septic system. A vent pipe connected to the same system allows air to enter the plumbing, which maintains consistent water pressure in the trap and prevents siphoning. Consistent slope and adequate pipe diameter both affect how quickly the floor clears after use.
Types of Shower Drains by Style
Shower drains are available in four main styles: linear, point, square or rectangular, and tile-in designs. Each style differs in shape, drain placement, and the slope pattern required in the shower floor. Linear drains use a single-slope floor along one edge, while point drains use a multi-directional slope toward a central opening.
The choice between styles depends on the shower’s dimensions, the flooring material, and whether the design calls for a visible grate or a hidden, tile-covered opening. Square and rectangular drains offer a middle option between the linear and point styles, and tile-in drains allow the floor material to conceal the drain cover entirely.
Linear (Trench/Channel) Drains
A linear drain, also called a trench or channel drain, is a narrow rectangular drain installed along one edge or through the center of a shower floor. The drain spans the width or length of the shower and collects water along its entire opening rather than at a single point. Linear drains require the floor to slope in one direction only, toward the length of the channel.
This single-slope design simplifies tile layout, since the floor tiles do not need to taper toward a central point. Linear drains commonly appear in curbless and walk-in showers, where a flat, low-profile floor improves accessibility. Standard linear drain lengths range from 24 to 60 inches, and installers select the length based on the shower’s width or depth.
Point (Center) Drains
A point drain, also called a center drain, is a round or square drain installed at a single central location in the shower floor. The floor slopes from all four corners toward this central point, creating a pyramid-shaped incline. Point drains suit square and rectangular shower stalls with standard dimensions.
The multi-directional slope required for a point drain increases the complexity of tile cutting, since each tile must taper toward the center. Point drains remain the most common drain style in prefabricated shower bases and traditional tiled showers, largely due to lower material and labor costs compared with linear systems.
Square and Rectangular Drains
A square or rectangular drain is a drain style with a geometric cover shape that fits flush with grid-patterned or large-format tile layouts. These drains function similarly to point drains, with the floor sloping from the corners or edges toward the drain opening. The square or rectangular shape aligns visually with modern tile patterns better than a round cover.
Square and rectangular drains are available as both point-style single connections and short linear-style channels. Designers commonly select this style for bathrooms using large-format porcelain or stone tile, where a round drain would interrupt the grid pattern.
Tile-In (Tileable) Drains
A tile-in drain, also called a tileable drain, is a drain design that allows the installer to insert a matching tile piece into the drain cover, concealing the grate beneath the shower floor material. The drain body includes a recessed frame that holds a cut tile flush with the surrounding floor. Tile-in drains apply to both linear and point drain configurations.
This design creates a continuous, seamless floor appearance with no visible metal grate. Tile-in drains require precise tile cutting and a slightly deeper drain body to accommodate the tile insert and mortar bed, which increases installation time compared with a standard grated drain.
Shower Drain Covers and Grate Styles
Shower drain covers and grates control the visible surface of the drain and determine how water enters the drain body. Covers are available in solid grates, perforated patterns, and tileable inserts, each suited to different design and maintenance needs. The cover material affects corrosion resistance, slip resistance, and long-term appearance.
Grate selection also affects hair and debris capture. A grate with smaller openings blocks more debris but may slow water flow during heavy use, while a grate with larger openings drains faster but requires more frequent cleaning.
Materials and Finishes
Shower drain covers are manufactured primarily from stainless steel, brass, and PVC, with finishes including brushed nickel, matte black, polished chrome, and oil-rubbed bronze. Stainless steel resists corrosion and staining in wet environments, making it the standard material for most residential drain covers. Brass covers offer similar corrosion resistance and support a wider range of decorative finishes.
Finish selection typically matches the shower’s other fixtures, including the showerhead, faucet, and any exposed hardware. Matte black and brushed nickel finishes show water spots less than polished chrome, which can require more frequent wiping to maintain a streak-free appearance.
Modern, Hidden, and Decorative Options
Modern shower drain covers include hidden tile-in inserts, minimalist slotted grates, and decorative patterned designs. Hidden inserts conceal the drain opening entirely beneath a matching tile, creating a continuous floor surface with no visible hardware. Slotted grates use narrow linear openings that create a low-profile appearance while maintaining adequate water flow.
Decorative patterned grates, including geometric and textured designs, function as a visible design element rather than a concealed fixture. These options suit bathrooms where the drain cover contributes to the overall floor pattern, such as herringbone or mosaic tile layouts.
Shower Drain Sizes and Dimensions
Shower drain sizes vary by style, with point drains measured by diameter and linear drains measured by length. Standard point drain openings range from 3.5 to 6 inches in diameter, while linear drain channels range from 24 to 60 inches in length. The connecting pipe diameter and the floor slope also factor into overall drain sizing.
Selecting the correct size depends on the shower floor’s dimensions and the manufacturer’s flow-rate specifications, which indicate how much water the drain can process per minute without overflowing.
Standard Diameter for Point Drains
Standard point drain diameters range from 3.5 to 6 inches, with 4-inch and 4.5-inch covers the most common sizes in residential installations. The diameter refers to the visible cover, not the underlying drain body or connecting pipe, which is typically narrower. Larger diameters, such as 6-inch covers, allow higher water flow and suit showers with high-output showerheads or multiple water outlets.
Manufacturers size the drain body separately from the cover to fit standard 2-inch drain pipes, which is the minimum pipe diameter required for most residential shower installations under the International Plumbing Code.
Standard Lengths for Linear Drains
Standard linear drain lengths range from 24 to 60 inches, available in incremental sizes such as 28, 32, 36, 42, 48, and 60 inches. The installer selects a length that matches or slightly exceeds the shower floor’s width or depth, depending on the drain’s placement along a wall or through the center of the floor.
Some manufacturers offer adjustable or trimmable linear drains that can be cut to a custom length on-site, which allows the drain to fit non-standard shower dimensions without ordering a custom part.
Drain Pipe Size and Slope Requirements
Shower drain pipes require a minimum diameter of 2 inches under most U.S. plumbing codes, and the connecting drain line must maintain a slope of 1/4 inch per foot toward the main drain stack. The shower floor itself requires a separate slope, typically 1/4 inch per foot, sloping from the perimeter or high point toward the drain opening.
These two slopes work together: the floor slope moves water to the drain, and the pipe slope moves water away from the drain toward the sewer or septic connection. Local plumbing codes may specify different minimum pipe diameters or slope ratios, so installers verify requirements with the applicable code before installation.
How to Install and Place a Shower Drain
To install a shower drain, position the drain body over the rough-in plumbing, secure it to the subfloor, connect it to the drain pipe, and build the sloped mortar bed or pan around it before installing the finished floor surface. The exact sequence depends on whether the shower uses a prefabricated base, a traditional mortar bed, or a bonded waterproofing system such as a Schluter-style assembly.
Placement requires coordinating the drain location with the existing rough-in plumbing whenever possible, since relocating a drain typically requires cutting into the subfloor and rerouting pipe.
Choosing the Right Location and Slope
The shower drain location depends on the existing rough-in plumbing, the shower’s dimensions, and the intended slope direction of the finished floor. A point drain sits at the geometric center of the shower floor in most standard installations, while a linear drain sits along one wall or through the center, depending on the design.
The floor must slope at a minimum of 1/4 inch per foot toward the drain from every direction for a point drain, or from one direction for a linear drain. Installers verify the slope using a level and a screed guide during the mortar bed installation to prevent low spots where water can pool.
Installing With a Tile Shower Floor (Schluter-Style Systems)
Installing a shower drain with a tile floor using a Schluter-style system involves setting a pre-sloped foam or PVC shower base, connecting the drain to the plumbing, applying a waterproofing membrane, and tiling directly over the assembly. These bonded waterproofing systems replace the traditional mortar bed and liner method with a single pre-formed sloped substrate.
The pre-sloped base arrives manufactured to the correct pitch, which removes the need for on-site slope calculation. The waterproofing membrane bonds directly to the substrate and extends up the shower walls, creating a continuous water barrier before tile installation. This method reduces installation time and lowers the risk of slope errors compared with a hand-formed mortar bed.
Linear vs. Point Drains: Which Should You Choose?
The choice between a linear and a point drain depends on the shower’s layout, accessibility needs, and tile design preferences. Linear drains suit curbless and walk-in showers because their single-slope floor creates a flatter, more accessible surface with fewer height transitions. Point drains suit standard square or rectangular stalls where a central multi-directional slope fits the existing footprint.
Linear drains also simplify large-format tile installation, since the tiles slope in one direction only and require fewer cuts. Point drains typically cost less to install in standard shower shapes, since they use conventional mortar bed methods without the pre-sloped panels often paired with linear systems. A shower with irregular dimensions or a curbless entry generally favors a linear drain, while a standard rectangular stall with conventional plumbing generally favors a point drain.
Choosing the Best Shower Drain for Your Shower Type
The best shower drain depends on the shower’s shape, accessibility requirements, and maintenance priorities. A curbless walk-in shower benefits from a linear drain’s single-slope floor, while a compact standard stall benefits from a point drain’s lower cost and simpler installation. Maintenance-focused households benefit from grate designs that limit hair buildup and simplify cleaning.
Walk-In and Curbless Showers
Walk-in and curbless showers benefit most from linear drains positioned along the entry wall or perimeter. The single-direction slope required for a linear drain allows the floor to remain nearly flat at the entry point, which supports step-free access for wheelchair users and reduces trip hazards. Placing the drain along the entry wall, rather than the center, keeps the slope consistent across the entire floor without a raised center point.
Small Bathrooms and Standard Stalls
Small bathrooms and standard shower stalls typically perform well with point drains centered in the shower floor. A center point drain works within compact dimensions without requiring a long linear channel, and it aligns naturally with prefabricated shower bases sized for standard stall dimensions. Standard stalls with conventional rough-in plumbing generally use a point drain by default, since relocating the plumbing for a linear drain adds cost without a functional benefit in a small space.
Best Drains for Hair-Catching and Low Maintenance
The best shower drains for hair-catching and low maintenance use removable grates with fine-mesh strainers or built-in hair catchers positioned above the trap. A removable strainer basket collects hair before it reaches the trap, allowing users to clear debris without disassembling the drain body. Linear drains with a full-length removable cover provide easier access for cleaning across a wider opening compared with a small point drain grate.
Stainless steel grates with anti-clog perforation patterns reduce the frequency of manual cleaning compared with wide-slot designs that allow larger debris to pass through. Regular removal and rinsing of the strainer basket, typically on a weekly basis in households with long hair, prevents the slow clogs that reduce drain flow over time.
Common Shower Drain Problems to Watch For
Common shower drain problems include slow drainage, standing water, unpleasant odors, and leaks beneath the shower floor. Slow drainage typically results from hair and soap buildup blocking the strainer or trap. Standing water on the shower floor often indicates an improperly sloped pan or a low spot that formed during installation.
Persistent odors usually point to a dry trap, which allows sewer gas to rise into the bathroom, or to organic buildup trapped within the drain body. Leaks beneath the shower floor typically result from a damaged waterproofing membrane, a failed flange seal, or a cracked drain body, and they often go unnoticed until water damage appears on a ceiling or wall below the shower. Addressing slow drainage and odor issues promptly reduces the risk of these problems developing into structural leaks.