
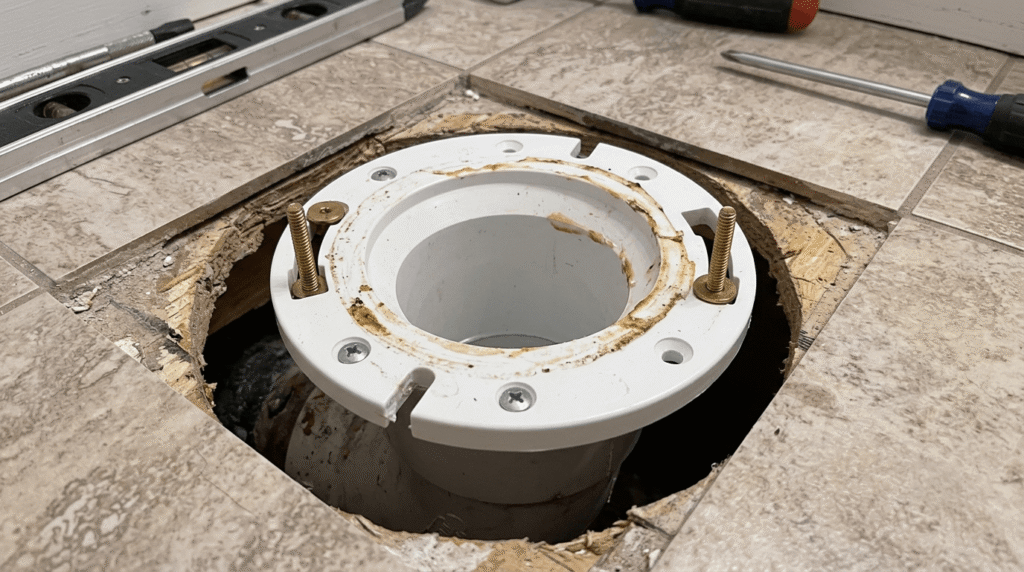
A toilet’s performance depends on three connected components: the drain pipe, the internal trap, and the closet flange that joins the fixture to the plumbing system. Each component has multiple configurations, and matching the wrong combination to a bathroom’s layout causes rocking fixtures, slow drainage, sewer gas odor, and leaks at the base of the toilet.
Toilet drains connect to either a P-trap or an S-trap arrangement built into the toilet bowl, and each arrangement requires a different rough-in distance and floor connection. The closet flange that sits between the toilet base and the drain pipe comes in several materials, including PVC, ABS, cast iron, stainless steel, and lead, and each material suits different pipe types and installation conditions. Flange size, height above the finished floor, and configuration (standard, offset, or adjustable) determine whether a toilet sits level and seals correctly against the wax or wax-free ring.
This article explains how toilet traps function, how flange materials and sizes differ, how drain pipes connect to the flange, and how to identify and correct the most common flange and drain problems. It also covers installation positioning, typical repair costs, and where the drain and flange fit within the broader toilet assembly.
What Is a Toilet Drain, Trap, and Flange?
A toilet drain is the pipe that carries wastewater and waste from the toilet bowl to the branch drain line and, ultimately, to the building’s main sewer or septic line. The drain pipe connects to the toilet through a fitting mounted in the floor.
A toilet trap is the curved section of the passage inside the toilet bowl that retains a standing water seal. This water seal blocks sewer gases from entering the bathroom while still allowing waste to pass through during a flush. The trap is molded into the toilet bowl itself rather than installed as a separate fitting, unlike the P-traps used under sinks.
A closet flange, also called a toilet flange, is the fitting that anchors the toilet to the floor and creates the connection point between the toilet’s outlet and the drain pipe. The flange sits at floor level, accepts the bottom of the drain pipe on one side, and provides mounting slots for the toilet bolts on the other side. A wax ring or wax-free seal fits between the toilet outlet and the flange to prevent leaks at this joint.
How Toilet Traps Work: P-Trap vs. S-Trap
A toilet trap works by holding a fixed volume of water inside the bowl’s internal passage after each flush. This standing water forms a physical barrier between the bathroom and the sewer line, preventing gases from rising back through the fixture. During a flush, incoming water pushes the standing water and waste through the trapway and into the drain, and the trap then refills to restore the seal.
The trap’s shape determines how the toilet connects to the floor drain. A P-trap toilet routes waste through an S-shaped internal passage that exits toward the back of the fixture before turning down into a floor-mounted drain offset from the wall. An S-trap toilet routes waste straight down through the floor without this horizontal offset. The trap style a home requires depends on the drain layout already present in the floor, not on personal preference.
What Is a P-Trap Toilet?
A P-trap toilet is a fixture whose internal trapway directs waste backward and downward into a floor drain positioned a set distance from the wall, typically a 12-inch rough-in. The trapway resembles the letter P when viewed from the side, with the water seal held in the curved section before the outlet.
P-trap toilets are the standard configuration in most modern residential construction in the United States and Canada. Because the trapway connects to a floor-mounted flange set back from the wall, the drain line runs horizontally beneath the floor before turning down toward the main stack. This layout pairs with a vent stack positioned near the fixture, which helps the trap hold its water seal and reduces the risk of siphoning during a flush.
What Is an S-Trap Toilet?
An S-trap toilet is a fixture whose internal trapway directs waste straight down through the floor without a horizontal offset toward the wall. The trapway curves in an S-shape, exiting directly beneath the bowl rather than behind it.
S-trap toilets appear most often in older homes, in bathrooms with a drain positioned directly under the fixture, and in some countries where S-trap configurations remain standard. Because the outlet exits straight down, an S-trap toilet does not require the horizontal rough-in distance that a P-trap layout needs. Without a properly placed vent, an S-trap arrangement carries a higher risk of self-siphoning, where the flush pulls the water seal out of the trap and allows sewer gas to enter the room.
P-Trap vs. S-Trap: Key Differences
P-trap and S-trap toilets differ in outlet direction, rough-in requirements, and venting needs. A P-trap toilet exits toward the back of the fixture into a horizontally offset drain, while an S-trap toilet exits straight down through the floor.
P-trap configurations require a specific rough-in distance, most commonly 12 inches from the finished wall to the center of the drain, and they connect more easily to a vent stack located behind or beside the toilet. S-trap configurations do not depend on a horizontal rough-in measurement, but they are more prone to losing their water seal through siphoning when the vent is inadequate or absent. Most current plumbing codes in the United States require P-trap toilets with proper venting for new construction, while S-trap toilets remain common only in retrofit situations or older buildings where the existing floor drain runs straight down.
Do All Toilets Have a Trap?
Yes, every standard gravity-flush toilet contains an integral trap as part of the bowl’s internal passage. The trap is molded directly into the ceramic fixture rather than added as a separate part during installation.
This built-in trap applies to floor-mounted, wall-hung, and one-piece toilets alike, though the trapway shape and outlet direction vary by model. Specialty fixtures, such as certain macerating or pressure-assisted toilets, still rely on an internal trap to maintain the water seal even when they use additional pumps or pressure vessels to move waste through the drain line.
Toilet Flange (Closet Flange) Types and Materials
Toilet flanges are manufactured from several materials, and the correct choice depends on the existing drain pipe material, the flange’s exposure to moisture and weight, and the age of the plumbing system. The flange material affects how the fitting is joined to the pipe, its resistance to cracking under repeated bolt tightening, and its expected service life.
PVC and ABS flanges are the most common choice in current residential construction because they match the plastic drain pipe used throughout most homes. Cast iron flanges appear in older homes with cast iron drain stacks, and they connect using a different jointing method than plastic fittings. Stainless steel and other metal flanges reinforce or replace damaged plastic flanges without requiring the surrounding pipe to be replaced. Lead flanges appear almost exclusively in homes built before modern plumbing codes phased out lead fittings.
PVC and ABS Flanges
PVC and ABS flanges are plastic closet flanges solvent-welded or fitted onto matching PVC or ABS drain pipe. PVC flanges are typically white or cream-colored, while ABS flanges are black; both materials use the same style of mounting slots and bolt configuration.
These flanges resist corrosion and do not degrade from prolonged contact with moisture, which makes them suitable for slab-on-grade and framed floor installations alike. Installers must match the flange to the pipe material during solvent welding, since PVC cement does not bond correctly to ABS pipe and requires a transition fitting or specific dual-rated cement instead.
Cast Iron Flanges
Cast iron flanges are heavy metal closet flanges designed to connect to cast iron drain pipe, typically through a caulked lead-and-oakum joint or, in newer repairs, a no-hub band clamp. Cast iron flanges are common in homes built before plastic drain pipe became standard.
The added mass of a cast iron flange resists cracking under the repeated stress of bolt tightening and toilet movement, which extends its service life compared with plastic alternatives in high-traffic bathrooms. Repairing or replacing a cast iron flange typically requires cutting into the existing cast iron stack, so many plumbers install a PVC or ABS repair flange with a rubber adapter instead of sourcing a matching cast iron replacement.
Stainless Steel and Metal Flanges
Stainless steel and metal flanges are repair fittings that reinforce a cracked or broken flange without replacing the surrounding drain pipe. These flanges typically mount over or inside the damaged plastic flange and use their own bolt slots to secure the toilet.
Metal repair flanges resist the cracking that affects plastic flanges after repeated over-tightening of the toilet bolts, which makes them a common choice when a plastic flange has failed but full pipe replacement is not practical. Stainless steel construction also resists corrosion better than plain steel alternatives in bathrooms with frequent moisture exposure.
Lead Flanges (Older Homes)
Lead flanges are closet flanges formed from soft lead sheeting, soldered or caulked directly to a lead or cast iron drain stack. This flange type appears mainly in homes built before the mid-20th century, when lead was a standard plumbing material.
A lead flange can corrode, tear, or lose its shape over decades of use, and its soft material does not hold up well to repeated bolt tightening during toilet reinstallation. Plumbers typically replace a failing lead flange with a PVC or ABS repair flange fitted with a rubber adapter rather than sourcing new lead components, since lead plumbing materials are restricted under current building and health codes.
Toilet Flange Sizes and Dimensions
Toilet flanges are manufactured in standard diameters that correspond to common drain pipe sizes, and the flange’s height relative to the finished floor affects whether the toilet seals correctly. Matching flange size and height to the existing pipe and floor covering prevents rocking, leaking, and uneven seating of the toilet base.
The two most common flange sizes are 3-inch and 4-inch, sized to fit the outside diameter of the drain pipe they serve. Flange height is measured from the top surface of the finished floor, and manufacturers design flanges to sit flush with or slightly above this surface. Measuring the existing flange accurately before purchasing a replacement or repair part prevents a mismatch between the new fitting and the drain pipe.
3-Inch vs. 4-Inch Flanges
A 3-inch flange fits a 3-inch drain pipe, while a 4-inch flange fits a 4-inch drain pipe; the number refers to the inside diameter of the pipe the flange connects to, not the flange’s outer dimensions. Most residential toilet drains use 3-inch or 4-inch pipe, with 4-inch lines more common on the main stack and 3-inch lines more common on individual fixture branches.
Selecting the correct size depends on the diameter of the existing drain pipe rather than the toilet model, since most standard toilets accept either a 3-inch or 4-inch flange through the same universal outlet opening. Many manufacturers produce combination flanges that adapt between the two sizes, which allows a single fitting to serve either pipe diameter during a repair.
Flange Height Above the Finished Floor
A correctly installed flange sits flush with or up to one-quarter inch above the surface of the finished floor. This height allows the wax ring or wax-free seal to compress evenly between the toilet outlet and the flange without gaps.
A flange set below the finished floor, often the result of adding new flooring material over an existing installation, prevents the wax seal from making full contact and increases the risk of leaks at the base of the toilet. A flange set too high above the floor causes the toilet to rock, since the fixture no longer rests evenly on the floor surface. Flange extenders or spacer rings correct height mismatches without requiring the drain pipe itself to be adjusted.
How to Measure Your Flange Size
To measure flange size, remove the toilet and measure the inside diameter of the drain pipe where it enters the flange, not the outer edge of the flange itself. A pipe opening close to 3 inches indicates a 3-inch flange, and an opening close to 4 inches indicates a 4-inch flange.
Measuring the flange’s height relative to the finished floor at the same time identifies whether the fitting sits flush, recessed, or raised. A tape measure placed across the flange opening, combined with a straightedge laid across the floor next to the flange, gives an accurate reading of both diameter and height before ordering replacement parts.
Types of Toilet Flange Configurations
Toilet flanges come in several configurations beyond material and size, designed to accommodate misaligned drain pipes, low flange height, and repair scenarios where the original fitting cannot be replaced outright. Choosing the correct configuration depends on how the existing drain pipe is positioned relative to where the toilet needs to sit.
A standard fixed flange suits new installations where the drain pipe already aligns with the intended toilet location. An offset flange corrects horizontal misalignment between the pipe and the toilet’s ideal position. An adjustable or twist-and-set flange allows the installer to rotate the bolt pattern without cutting or repositioning the pipe. Flange extenders raise the height of an existing flange that sits below the finished floor.
Standard (Fixed) Flange
A standard fixed flange is a closet flange with a permanently set bolt pattern that mounts directly over a drain pipe positioned exactly where the toilet needs to sit. This configuration is the default choice for new construction and straightforward replacements.
Because the bolt slots are fixed, a standard flange requires the drain pipe to already be centered correctly relative to the surrounding walls and fixtures. Installers use this flange type when no adjustment for pipe misalignment is necessary.
Offset Flange
An offset flange is a closet flange that shifts the toilet’s mounting position relative to the centerline of the drain pipe, typically by 2 inches, without moving the pipe itself. This configuration corrects situations where the existing drain does not align with the intended toilet location, such as after a wall is moved or a bathroom is remodeled.
An offset flange connects to the existing pipe on one side while presenting a repositioned bolt pattern on the other side, allowing the toilet to sit correctly against the wall even when the drain is not centered. This configuration avoids the cost and disruption of relocating the drain pipe inside the floor.
Adjustable / Twist-and-Set Flange
An adjustable or twist-and-set flange is a closet flange with a rotating upper ring that lets the installer set the bolt slots at any angle after the base of the flange is fixed to the pipe. This configuration corrects rotational misalignment without requiring the entire fitting to be repositioned.
Twist-and-set flanges are common in repair situations where the original flange’s bolt slots have broken or where the replacement flange does not naturally align with the toilet’s front-facing orientation. The adjustable ring locks into place once the correct angle is set, providing a stable mounting surface for the toilet bolts.
Flange Extenders for Low Flanges
A flange extender is a spacer ring installed on top of an existing flange to raise its effective height when the flange sits below the finished floor. This configuration addresses situations where new flooring, such as tile or added subfloor layers, has raised the floor surface above the original flange height.
Extenders come in various thicknesses and stack together to correct height differences of up to several inches in some cases. Using an extender restores a flush or slightly raised flange height, which allows the wax seal to compress correctly and prevents leaks caused by an under-height fitting.
Toilet Drain Pipe Sizes and Connections
Toilet drain pipes connect to the closet flange using a size and jointing method that matches the pipe material already installed in the home. The pipe size determines flow capacity, while the connection method determines how securely the flange seals against leaks and shifting.
Matching pipe size to the toilet drain generally means selecting a 3-inch or 4-inch flange to fit the existing branch or stack pipe. Connecting the flange to cast iron, PVC, or ABS pipe requires a jointing method suited to that specific material, since these pipe types are not interchangeable without an adapter.
Matching Pipe Size to Your Toilet Drain
Matching pipe size to a toilet drain means selecting a flange whose inside diameter equals the diameter of the existing drain pipe, either 3 inches or 4 inches in most residential systems. This match ensures the flange seats securely over the pipe without gaps that could allow leaks or the fitting to work loose over time.
Local plumbing codes specify minimum pipe sizes for toilet drains, and most jurisdictions require at least a 3-inch branch line for a single toilet. Verifying the existing pipe diameter before purchasing a flange avoids the need for a secondary adapter and keeps the connection as direct as possible.
Connecting a Flange to Cast Iron, PVC, or ABS Pipe
Connecting a flange to cast iron pipe typically uses a no-hub band clamp with a rubber gasket, or a caulked lead-and-oakum joint in older installations, since cast iron cannot be solvent-welded like plastic pipe. Connecting a flange to PVC or ABS pipe uses solvent cement matched to the pipe material, creating a permanent chemical bond between the flange and the pipe.
When the flange material differs from the pipe material, such as installing a PVC flange onto a cast iron stack, installers use a rubber adapter or no-hub coupling to join the two materials securely. This transition method is common in repair situations where matching the original pipe material is impractical or unavailable.
How to Install or Position a Toilet Flange Correctly
Installing a toilet flange correctly requires the fitting to sit at the proper height relative to the finished floor and to align squarely with the wall so the toilet bolts sit parallel to it. Positioning errors at this stage lead directly to rocking toilets, uneven wax seal compression, and leaks.
Whether the flange sits on top of the tile or subfloor depends on the order of installation and the flooring material used. Installing a flange on a concrete floor follows a different mounting method than installing one on a wood subfloor, since concrete does not accept standard wood screws.
Should the Flange Sit on Top of the Tile or Subfloor?
The flange should sit on top of the finished floor surface, including tile, rather than resting only on the subfloor beneath it. This positioning allows the flange’s base to rest on a solid, level surface and keeps the flange height correct relative to the floor the toilet will actually sit on.
When tile or another finished flooring material is installed after the flange, the flange typically needs an extender to restore its height to the correct level above the new floor surface. Installing the flange directly on the subfloor and then covering the surrounding area with tile without adjusting the flange height is a common cause of low-flange leaks.
Installing a Flange on a Concrete Floor
Installing a flange on a concrete floor requires securing the fitting with concrete anchors or specialized screws rated for masonry, since standard wood screws do not hold in concrete. The flange is typically set into a bed of construction adhesive or mortar for added stability before the anchors are driven.
Because concrete slabs do not allow the same flexibility in adjusting flange height as a framed wood floor, installers often need to grind or build up the surrounding concrete to achieve the correct flange height before setting the fitting permanently.
Common Toilet Drain and Flange Problems
Toilet drain and flange problems typically show up as physical movement of the fixture, water at the base of the toilet, or persistent odor from the bathroom. Most of these problems trace back to flange height, flange condition, or trap orientation rather than the toilet itself.
A rocking or unstable toilet usually indicates a flange or floor problem beneath the fixture. Leaking at the base of the toilet points to a failed wax seal or damaged flange. Wrong trap orientation for the layout occurs when a toilet with the wrong trap style is installed on an incompatible drain configuration.
Rocking or Unstable Toilet
A rocking or unstable toilet is most often caused by an uneven floor, a broken flange, or a flange positioned at the wrong height relative to the finished floor. The toilet base no longer rests evenly across all contact points, allowing it to shift under weight.
Tightening the toilet bolts further does not correct a rocking toilet caused by flange or floor problems and can instead crack the toilet base or the flange itself. Identifying and correcting the underlying height or leveling issue, often with shims or a flange extender, resolves the instability without over-tightening the mounting bolts.
Leaking at the Base of the Toilet
Leaking at the base of a toilet most commonly results from a failed wax ring seal, a cracked flange, or a flange set too low relative to the finished floor. Water or waste escapes at the point where the toilet outlet meets the flange instead of flowing directly into the drain.
Because this leak occurs beneath the toilet, it often goes unnoticed until it damages the surrounding subfloor or ceiling below. Replacing the wax or wax-free seal corrects a worn gasket, while a cracked or low flange requires a repair flange, extender, or full flange replacement to stop the leak permanently.
Wrong Trap Orientation for Your Layout
Wrong trap orientation occurs when a toilet’s built-in trap style, P-trap or S-trap, does not match the direction the existing drain pipe runs beneath the floor. Installing an S-trap toilet over a P-trap-style offset drain, or the reverse, prevents the fixture from connecting to the flange correctly.
This mismatch typically appears during a toilet replacement when a new fixture with a different trapway design is installed without checking the existing drain layout first. Correcting the orientation problem requires either selecting a toilet model with a trap style matching the existing drain or modifying the drain pipe itself, since the trap style cannot be changed after the toilet is manufactured.
How to Choose the Right Drain Setup for Your Bathroom
Choosing the right drain setup starts with identifying the existing drain pipe’s diameter, direction, and rough-in distance before selecting a toilet, trap style, or flange. This information determines which combination of components will connect without requiring pipe relocation.
A bathroom with a horizontally offset drain and a standard 12-inch rough-in generally suits a P-trap toilet with a standard fixed flange. A bathroom where the drain exits straight down through the floor, common in older construction, requires either an S-trap toilet or a modification to route the drain toward a P-trap configuration. When the existing flange does not align with the intended toilet position, an offset or adjustable flange corrects the mismatch without moving the drain pipe. A homeowner planning a remodel that shifts the toilet’s location should account for offset flange limits, typically a few inches, since larger relocations require the drain line itself to be rerouted by a licensed plumber.
Cost to Replace or Repair a Toilet Flange
The cost to replace or repair a toilet flange depends on the flange material, whether the drain pipe also needs repair, and whether the work is done on a finished floor or during a larger renovation. A straightforward plastic flange replacement on an accessible floor costs less than a repair involving a cracked cast iron stack or subfloor damage from a prior leak.
Material costs for the flange itself remain a small part of the total project, since PVC, ABS, and standard repair flanges are inexpensive compared with the labor involved in removing the toilet, accessing the drain, and resealing the connection. Costs increase when the surrounding subfloor has been damaged by a prior leak, when the flange sits below the finished floor and requires an extender or floor modification, or when the existing pipe material requires a specialized adapter. Homeowners planning this repair should request an itemized estimate from a licensed plumber, since regional labor rates and the condition of the existing plumbing affect the final cost more than the flange itself.
Where the Toilet Drain Fits Into the Rest of the Toilet
The toilet drain connects to the toilet at the base of the fixture, where the built-in trapway exits the bowl and meets the closet flange mounted in the floor. This connection point sits beneath the tank and bowl assembly, outside the parts a user interacts with directly during normal use.
Water enters the bowl from the tank or, in tankless designs, directly from the supply line, and gravity or pressure-assisted flow carries waste through the internal trap and out through the base into the flange. The flange then directs this waste into the horizontal or vertical drain pipe that connects to the home’s larger waste system. Because the drain, trap, and flange operate as a connected assembly, a problem in any one component, such as a low flange or a mismatched trap style, affects how the entire toilet functions even when the visible parts of the fixture remain in good condition.
Toilet Drain Terms Glossary
Toilet drain: The pipe that carries waste and wastewater from the toilet to the branch or main sewer line. Trap: The curved internal passage of the toilet bowl that holds a water seal to block sewer gas. Trapway: The internal channel inside the toilet bowl through which waste passes on its way to the drain. Closet flange (toilet flange): The floor-mounted fitting that connects the toilet outlet to the drain pipe and anchors the toilet with mounting bolts. P-trap toilet: A toilet whose trapway exits toward the back of the fixture into a horizontally offset floor drain. S-trap toilet: A toilet whose trapway exits straight down through the floor without a horizontal offset. Rough-in distance: The measurement from the finished wall to the center of the drain outlet, commonly 12 inches for standard installations. Wax ring: The sealing gasket placed between the toilet outlet and the flange to prevent leaks at the base. Offset flange: A flange that shifts the toilet’s mounting position relative to the drain pipe’s centerline, typically by about 2 inches. Flange extender: A spacer ring added on top of an existing flange to raise its height to the correct level above the finished floor. No-hub coupling: A rubber-and-clamp fitting used to join pipes of different materials, such as cast iron to PVC, without solvent welding.