
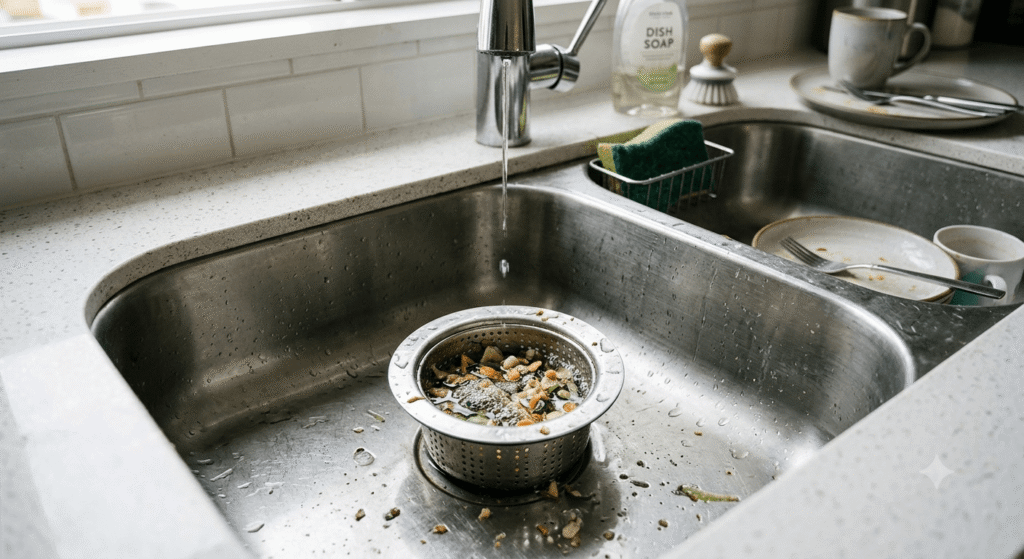
A drainage system removes unwanted water and waste from a building or a piece of land and directs it to a sewer, septic system, or natural outlet. Every occupied structure depends on one, whether it manages wastewater from sinks and toilets, stormwater running off a roof, or groundwater collecting around a foundation. Drainage systems combine pipes, fittings, vents, and collection points into a network engineered around gravity, slope, and airflow.
Two broad categories make up most drainage work: sanitary drainage, which carries wastewater and sewage away from plumbing fixtures, and surface or stormwater drainage, which manages rainfall and runoff before it reaches a foundation, roadway, or waterway. Each category uses different components and follows different code requirements, though both rely on the same core principle of moving water along a controlled path to a safe point of disposal.
This article explains what a drainage system is, how it functions, and the main categories used in residential, industrial, and site applications. It also covers the pipe materials and sizing conventions used in drainage construction, the legal distinction between a drain and a sewer, the installation and code requirements that govern a compliant system, and the most common problems that affect drainage performance over time.
The information applies primarily to systems used in the United States and follows terminology from the International Plumbing Code (IPC) and the Uniform Plumbing Code (UPC), the two model codes most local jurisdictions adopt with amendments.
What Is a Drainage System?
A drainage system is a network of pipes, fittings, and collection components that removes wastewater, stormwater, or excess groundwater from a building or property and conveys it to a sewer, septic system, or approved outlet. It relies on gravity as its primary driving force, with pipes sloped downward so liquids and waste move continuously toward a discharge point.
A drainage system serves two general functions depending on its application. Inside a building, it collects used water and waste from plumbing fixtures such as sinks, toilets, and showers and carries the discharge to a sewer or septic tank. On a property’s exterior, it collects rainfall, runoff, and groundwater and redirects that water away from foundations, pavement, and landscaping to prevent pooling, erosion, or water intrusion.
Drainage systems appear in residential, commercial, industrial, and municipal settings. A single-family home uses a comparatively simple system sized for a handful of fixtures, while a commercial building or industrial facility uses a larger network that may include grease interceptors, oil separators, or stormwater retention components. In every setting, the system’s defining characteristic is the same: it moves water or waste from a point of origin to a point of disposal through a controlled, sloped pathway.
How a Drainage System Works
A drainage system works by using gravity, slope, and controlled airflow to move wastewater and waste solids from fixtures or collection points to a sewer, septic tank, or outfall. Water enters the system at a fixture or inlet, travels through sloped horizontal and vertical piping, and exits through a building sewer or discharge pipe, while vent piping admits air to keep the flow moving without disrupting fixture traps.
Every horizontal drain pipe in the system is installed at a continuous downward slope. Because drainage systems are not pressurized, gravity is the only force moving liquid and solid waste through the piping, so the slope must fall within a defined range: enough to keep waste moving at a self-scouring velocity, but not so steep that liquid separates from solids and leaves debris behind. Vertical pipes, called stacks, carry wastewater down through the building to the lowest horizontal drain, which then connects to the sewer or septic line.
Airflow is the second mechanism that keeps a drainage system functioning correctly. As water moves through a drain line, it displaces air ahead of it and creates a vacuum behind it. Vent piping connects to the drainage network and extends to open air, usually through the roof, to equalize this pressure. Without a vent, negative pressure can slow the flow of water leaving the system, resulting in clogs, or cause siphonage to empty a trap, while the high point of the vent system must be open to the exterior at atmospheric pressure. Each fixture also includes a trap, a curved section of pipe that retains a small volume of water to block sewer gas from entering the building while still allowing wastewater to pass through.
Key Components of a Drainage System
A drainage system’s key components are drain pipes, traps, vents, cleanouts, and a building sewer connection, each performing a distinct role in moving wastewater from a fixture to its final discharge point. Together, these parts form what plumbers refer to as the drain-waste-vent (DWV) network.
Drain pipes carry wastewater and waste solids away from fixtures using a sloped, gravity-fed path. Traps, installed directly beneath or behind each fixture, hold a water seal that prevents sewer gas from entering occupied spaces while still passing wastewater downstream. Vent pipes connect to the drainage network above the fixture traps and extend to outside air, typically through the roof, to relieve pressure and prevent trap siphoning. Cleanouts are accessible fittings placed at intervals along the drain line and at changes in direction, allowing a plumber to insert a snake or camera to clear blockages without cutting into the pipe. The building sewer is the final pipe segment that carries all collected wastewater from the building drain to the public sewer, private sewer, or septic system.
Additional components appear in specific applications. Floor drains collect water from basements, laundry rooms, or mechanical rooms. Grease interceptors and oil separators, used mainly in commercial and industrial settings, remove fats, oils, and contaminants before wastewater reaches the sewer. Sump pumps assist gravity drainage in below-grade areas where a natural downward path to the sewer is not available.
How Water and Waste Flow Through the System
Water and waste flow through a drainage system by entering at a fixture, passing through a trap, traveling down sloped branch and stack piping, and exiting through the building drain and building sewer to a public sewer, private sewer, or septic system. Airflow from the vent system runs parallel to this path, entering behind the flow of water to prevent vacuum pressure from disrupting drainage or emptying trap seals.
The sequence begins at a fixture such as a sink, toilet, or shower, where wastewater first passes through the fixture’s trap. From the trap, water enters a horizontal fixture drain, called a trap arm, which connects to a larger branch drain serving multiple fixtures. Branch drains connect to a vertical stack, which carries the combined discharge downward through the building. At the lowest point inside the building, the stack transitions into the building drain, a horizontal pipe that collects all drainage and carries it toward the building’s exterior wall.
Once the building drain extends approximately 30 inches beyond the exterior wall, it becomes the building sewer, which continues underground to the point of connection with a public sewer main, a private sewer line, or an individual septic system. A sewer pipe is normally at neutral air pressure compared to the surrounding atmosphere; when a column of wastewater flows through a pipe, it compresses air ahead of it, creating a positive pressure that must be released so it does not push back on the waste stream and downstream traps. The vent system manages this pressure change throughout the flow path, allowing waste to move continuously from fixture to final disposal without gurgling, slow drainage, or trap siphoning.
Types of Drainage Systems
Drainage systems fall into three main categories based on where they operate and what they carry: residential and household systems, industrial systems, and site or surface systems. Each category serves a different environment and is built around different fixtures, pipe sizing, and code requirements, though all three share the same underlying gravity-and-slope principle.
Residential systems manage wastewater from household plumbing fixtures and are sized for the relatively low, intermittent flow typical of single-family and multi-family living spaces. Industrial systems handle higher volumes of wastewater, process water, and sometimes contaminated discharge from manufacturing, food service, or vehicle maintenance operations, and often include pretreatment components before water reaches a public sewer. Site and surface systems manage rainfall, runoff, and groundwater around a property rather than wastewater from plumbing fixtures, using components such as swales, French drains, and catch basins instead of DWV piping.
Residential and Household Drainage Systems
A residential or household drainage system is the network of drain, waste, and vent (DWV) piping that removes wastewater from a home’s sinks, toilets, tubs, showers, and appliances and carries it to a public sewer or septic system. It is sized for the fixture count of a single-family or multi-family dwelling and typically uses 1½-inch to 2-inch branch drains, a 3-inch or 4-inch main building drain, and a vent stack that terminates through the roof.
A typical home drainage system connects fixtures in kitchens, bathrooms, and laundry areas to a shared stack that runs vertically through the structure. Fixture groups such as a bathroom’s sink, tub, and toilet often share a common branch drain and vent to reduce pipe runs. Homes on a municipal sewer connect their building sewer to the sewer main in the street, while homes without sewer access rely on a septic tank and drain field to treat and disperse wastewater on-site.
Residential systems also include a secondary drainage path for groundwater and surface water, most often through a sump pump in a basement or crawl space, gutters and downspouts that direct roof runoff away from the foundation, and, in some properties, an exterior French drain. These components operate independently of the sanitary DWV system but serve the same overall purpose of keeping the structure free of unwanted water.
Industrial Drainage Systems
An industrial drainage system removes wastewater, process water, and stormwater from manufacturing, food service, and commercial facility operations, often incorporating pretreatment components such as grease interceptors, oil-water separators, and trench drains before discharge to a public sewer or permitted outfall. These systems are built to handle higher flow volumes and more variable waste content than residential systems.
Trench drains, also called linear drains, are a defining feature of many industrial floors. Trench drains are often installed in hangar floors to collect and channel water runoff and fire suppression materials, and are commonly used in commercial kitchens to collect and manage wastewater from sinks, dishwashers, and other equipment. They run along a floor’s surface, collecting spills, washdown water, and runoff through a continuous grated opening rather than a single point drain.
Pretreatment equipment protects downstream infrastructure and supports regulatory compliance. Oil interceptors separate oil, grease, and suspended solids from water before discharge, helping protect drainage infrastructure and support compliance with environmental regulations, and are commonly used in industrial facilities, vehicle service areas, car washes, parking structures, and washdown environments to reduce hydrocarbon contamination entering downstream systems. Facilities that generate industrial stormwater or wastewater discharge are typically required to maintain inspection and maintenance records demonstrating that these systems function correctly and meet permit conditions.
Site and Surface Drainage Systems
A site or surface drainage system manages rainfall, runoff, and groundwater across a property rather than wastewater from plumbing fixtures, using graded slopes, swales, French drains, and catch basins to move excess water away from buildings, pavement, and landscaping. It operates separately from a building’s sanitary DWV system and typically discharges to a storm sewer, dry well, or natural drainage feature.
Surface grading is the most basic form of site drainage: the ground itself is shaped to slope water away from a foundation. A swale is a trapezoidal channel that is dug to receive storm water overflow, allowing it a path to flow away from the home, and can provide a means to slow water runoff and allow natural percolation into the soil on site. Where surface grading alone cannot manage the volume of water, subsurface and point-collection systems are added.
A French drain consists of a perforated pipe wrapped in rock and landscape fabric that carries collected stormwater to a lower part of the site or to a drywell for below-ground disposal. It collects and lowers groundwater across a broad area rather than a single point. A catch basin, by contrast, is a surface-level collection structure. Catch water basins collect runoff rainwater from roofs, downspouts, patios, and driveways to prevent it from pooling and flooding an area of a property. Selecting between these options, or combining them, depends on whether the water problem originates at the surface or below it, along with the property’s soil type and available slope toward a discharge point.
Drainage Pipes: Types, Materials, and Sizing
Drainage pipes are the horizontal and vertical piping that carries wastewater, waste solids, and vent air through a drainage system, and they are selected and sized according to their material, their position in the system, and the fixture load they serve. Drain, waste, and vent piping is sized larger in diameter than pressurized water-supply piping because it relies on gravity rather than pressure to move contents, and it must accommodate solids as well as liquids.
Pipe material selection depends on the pipe’s function. Rigid plastics dominate modern drain-waste-vent installations because they resist corrosion and are inexpensive to install, while older buildings may still use cast iron or galvanized steel for some or all of the system. Pipe sizing follows the applicable plumbing code’s fixture-unit tables, which assign a numeric load value to each fixture type and determine the minimum pipe diameter needed to carry that combined load without surcharging.
Common Drain Pipe Materials
The most common drain pipe materials are PVC, ABS, cast iron, and, in older installations, galvanized steel, with PVC and ABS now standard for new drain-waste-vent construction because of their corrosion resistance, light weight, and lower installed cost compared with metal piping.
PVC (polyvinyl chloride) is a rigid plastic pipe used primarily for drain, waste, and vent systems and cold-water irrigation, and it cannot withstand hot water. Because DWV systems rely on gravity rather than pressure, the pipes must be wide and smooth inside to prevent solid waste from snagging, and Schedule 40 PVC is well suited to that requirement. Given the right conditions, PVC pipe can last for more than 70 years.
ABS (acrylonitrile butadiene styrene) is the black plastic pipe most commonly used for drain-waste-vent systems, the pipes that carry wastewater and sewage away from a home. ABS is made of stronger materials than PVC and is better able to resist high impact and shocks, though ABS and PEX pipes typically last 40 to 50 years or more, a shorter service life than PVC under equivalent conditions. Local code adoption determines whether PVC, ABS, or both are approved for a given jurisdiction’s drain lines.
Cast iron remains in use for its sound-dampening properties and fire resistance, particularly in multi-family and commercial construction, though it is heavier and more expensive to install than plastic piping and can corrode internally over several decades of service. Galvanized steel appears mainly in older residential systems built before plastic piping became standard; it is prone to internal corrosion and reduced flow capacity as mineral deposits accumulate inside the pipe over time.
Drain-Waste-Vent (DWV) Piping Explained
Drain-waste-vent (DWV) piping is the complete network of drain lines, vent lines, and traps that together remove wastewater from fixtures while equalizing air pressure to keep that wastewater flowing freely. The DWV system collects wastewater from bathroom, kitchen, and laundry fixtures that either send water down the drain or use water to carry waste away, and it consists of vents, drains, and traps.
The drain portion of a DWV system carries liquid and solid waste downward by gravity through sloped horizontal branches into a vertical stack. Drain pipes take the wastewater to the soil stack, and through the stack, sewer gases are carried up to the roof through vent lines. The vent portion runs in parallel with the drain piping, connecting near each fixture and rising to open air so that air pressure inside the system stays equalized as wastewater moves through it.
Vent pipes introduce atmospheric pressure into the drainage lines, and if a sink is not properly vented, the rush of wastewater traveling down the pipe creates a vacuum behind it that can pull water out of the fixture’s trap, leaving the pipe open for sewer gas to enter the room. A correctly designed DWV system positions each trap within a code-defined distance of its vent, called the trap arm, so that airflow reaches the trap seal reliably. Improperly vented or improperly sloped DWV piping is a leading cause of gurgling drains, slow fixture drainage, and sewer-gas odor inside a building.
Drain vs. Sewer: What’s the Difference?
A drain is the piping inside a building that collects wastewater from individual fixtures and carries it toward a common discharge point, while a sewer is the piping that carries that combined wastewater from the building to a public treatment system, private collection line, or septic system. The distinction matters both technically, because drain and sewer piping follow different code requirements, and legally, because responsibility for maintenance and repair shifts at the point where a drain becomes a sewer.
A drain is the part of the plumbing system inside a property that collects wastewater from sinks, showers, toilets, and appliances, while a sewer is the pipe that carries all that waste from the building drain to the city sewer line or a private septic system. In practical terms, everything on the interior, gravity-fed side of the system is generally referred to as drainage, while everything downstream of the building’s exterior wall, headed toward a treatment point, is generally referred to as sewer piping.
Public Sewer vs. Private Sewer
A public sewer is the sewer main and related infrastructure owned and maintained by a municipality or public utility, while a private sewer, also called a private sewer lateral, is the pipe section connecting an individual property to that public main and is owned and maintained by the property owner. Public sewers are managed and maintained by the municipality or a public utility, while private sewers are the sole responsibility of the property owner, including everything from routine maintenance to costly repairs and replacement.
The exact boundary between public and private sewer responsibility varies by jurisdiction. In most jurisdictions, the property owner maintains the sewer lateral from the building to the property line, and the sewer district maintains the line from the property line to and including the sewer main, though the exact location varies by area. Some municipalities divide the private lateral further. An upper lateral runs from the home to the sidewalk or property line and is almost always the homeowner’s responsibility, while a lower lateral connects the upper lateral to the main sewer line, often beneath the street, with responsibility for that segment varying by location.
Because the private lateral often runs beneath a sidewalk, driveway, or street right-of-way, property owners remain financially responsible for that portion even though it sits on land they do not own outright. Repairing a crack or correcting a backup in a private sewer lateral is generally much more costly than performing regular maintenance and adopting preventive practices. A property owner who suspects a lateral problem should contact the local sewer authority to confirm the demarcation point before assuming the utility will cover a repair.
Building Drain vs. Building Sewer
A building drain is the lowest horizontal drainage pipe inside a structure that collects discharge from all interior fixtures and extends a short distance beyond the exterior wall, while a building sewer is the pipe that continues from that point underground to a public sewer, private sewer, or septic system. The building drain is that part of the lowest piping of a drainage system that receives the discharge from soil, waste, and other drainage pipes inside a building and extends 30 inches in developed length of pipe beyond the exterior walls, conveying the drainage to the building sewer, while the building sewer is that part of the drainage system that extends from the end of the building drain and conveys the discharge to a public sewer, private sewer, individual sewage disposal system, or other point of disposal.
This 30-inch transition point is a code-defined boundary rather than a visible change in the pipe itself; the same material and diameter of pipe often continues uninterrupted across it. The building drain is the lowest pipe inside the building that all the soil and waste pipes flow into, and once it reaches a point 30 inches outside the exterior wall, that piping is defined as the building sewer. Building sewers are also subject to their own code requirements independent of interior drain piping. Building sewers smaller than 8 inches in diameter must have cleanouts located at intervals of not more than 100 feet.
Drainage System Installation and Construction
Drainage system installation follows a code-governed sequence: pipes are sized according to the fixture-unit load they serve, installed at a continuous and code-compliant slope, connected with approved fittings that avoid abrupt directional changes, vented to relieve pressure, and fitted with cleanouts for future access. Local jurisdictions enforce these requirements through the adopted plumbing code, most often a version of the IPC or UPC with local amendments.
Installation begins with layout and pipe sizing based on the total fixture units the system must serve, using the tables provided in the applicable code. Trenching or rough-in framing follows, positioning pipe runs to achieve the required slope without exceeding maximum trench depths or interfering with structural elements. Pipes are joined using solvent welding for PVC and ABS, no-hub couplings for cast iron, or other approved methods depending on material, and each joint must be accessible for inspection before it is concealed behind walls, under floors, or below grade. Vent piping is installed alongside the drain network and extended through the roof or another approved termination point, and cleanouts are placed at the base of stacks, at changes in direction, and at set intervals along horizontal runs. A local inspector typically verifies pipe slope, joint integrity, vent placement, and cleanout access before the system is covered or put into service.
Key Building Code and Slope Requirements
The key building code requirement for drainage piping is minimum slope, which the IPC and UPC set at ¼ inch of fall per horizontal foot for pipes 3 inches in diameter or smaller and ⅛ inch of fall per horizontal foot for pipes 4 inches or larger, with some code editions allowing 1/16 inch per foot for the largest pipe sizes. For standard residential pipes 3 inches in diameter or smaller, the required slope under both the UPC and IPC is generally ¼ inch per foot, meaning a pipe run of 4 feet must drop 1 inch from start to end.
Under the International Plumbing Code, the minimum slope ranges from ¼ inch per foot for smaller pipes down to 1/16 inch per foot for the largest ones, with the exact requirement depending on pipe diameter. The Uniform Plumbing Code applies a comparable but slightly different standard. The UPC starts at ¼ inch per foot for all horizontal drainage piping but allows pipes 4 inches and larger to drop to ⅛ inch per foot when structural conditions or sewer depth make the steeper grade impractical, subject to approval from the local building authority.
Slope has an upper limit as well as a lower one. Drain pipe must be sloped at a minimum of ¼ inch per foot and a maximum of three inches per foot or vertical; a slope of less than ¼ inch per foot causes constant drain clogs, and a slope of more than three inches allows water to drain without carrying solids with it. Beyond slope, code requirements typically address minimum pipe diameter by fixture-unit load, cleanout spacing and access, vent sizing and termination height above the roof, and approved materials and joining methods for the local jurisdiction. Because these requirements vary by code edition and local amendment, a permit application and inspection are the standard way to confirm compliance before a system is finalized.
Common Drainage Problems and How to Fix Them
The most common drainage problems are clogs and slow drains, blocked or inadequate venting, and sewage backups, each with a different underlying cause and a different appropriate response ranging from routine cleaning to professional repair. Recognizing the specific pattern of a problem, such as whether it affects a single fixture or multiple fixtures at once, is the first step in determining whether a homeowner can address it directly or needs a licensed plumber.
Most minor drainage problems originate close to a single fixture and involve a buildup of hair, soap, grease, or debris inside the trap or branch drain. More serious problems originate deeper in the system, at the main building drain, building sewer, or venting network, and typically affect multiple fixtures simultaneously. Distinguishing between these two categories helps determine both the urgency of the problem and the tools needed to resolve it.
Clogs and Slow Drains
Clogs and slow drains are most often caused by a buildup of hair, soap residue, grease, food particles, or foreign objects inside a trap or branch drain line, restricting the pipe’s interior diameter until water can no longer pass through at a normal rate. Hair and animal fur are often responsible for a drain blockage, especially in bathroom and laundry drains, while grease, fat, and oil solidify over time in drain pipes and cause serious problems that typically require professional attention.
A single slow fixture usually indicates a localized clog that a plunger or drain snake can clear. A sink should usually drain in about 30 to 60 seconds, and minor clogs near the drain opening can often be addressed with basic tools like a plunger or drain snake.Recurring or resistant clogs point to a deeper obstruction. Persistent problems or multiple affected drains typically signal a deeper blockage in the main sewer line that requires professional diagnosis.
Vent problems can also mimic a clog without a physical blockage in the drain line itself. Every drain requires a vent to allow air into the pipe as water flows through it, and without adequate air, drains create a vacuum that slows water flow and produces gurgling sounds; while a poorly vented drain does not create a traditional clog, it mimics one closely enough that many homeowners treat it as one. If cleaning a drain does not resolve slow flow or gurgling, a blocked or undersized vent, rather than debris in the pipe, is a likely cause and requires a licensed plumber to correct.
Sewage Backup and When to Call a Professional
A sewage backup occurs when wastewater cannot exit through the building sewer and instead rises back into fixtures such as toilets, tubs, or floor drains, and it requires immediate professional attention because it presents both a property-damage risk and a health hazard. Water rising in unexpected places, such as a toilet flush causing water to rise in the bathtub, is a reliable sign of a main sewer line clog that needs professional attention right away.
Several warning signs distinguish a developing sewer backup from a routine single-fixture clog. Multiple slow drains at once almost always point to a problem in the main sewer line rather than an individual branch line, gurgling from toilets or other fixtures when a different fixture is used indicates air being pushed back through the system by a downstream blockage, and a persistent sewage odor inside the home means gas is escaping from a blockage or pipe problem. Waste backing up into a home is a health hazard, and a plumber should be contacted immediately when it occurs.
Common causes of a main sewer line backup include tree root intrusion, aging or collapsed pipe, and accumulated grease or debris. Common causes include tree roots infiltrating the pipe, a collapsed sewer line, or a significant buildup of grease and debris, all of which require professional attention to resolve. A homeowner should not attempt to clear a suspected main sewer line blockage without professional equipment, since incorrect diagnosis or a delayed response can allow a partial blockage to progress into a full backup and more extensive water damage.
How to Choose the Right Drainage System for Your Property
Choosing the right drainage system for a property starts with identifying whether the problem involves sanitary wastewater, surface runoff, or subsurface groundwater, since each requires a different type of system, and then matching that system to the property’s soil conditions, available slope, and applicable local code requirements. A single property often needs more than one type of drainage system working together rather than one system solving every water-related issue.
For interior wastewater needs, the guiding factors are fixture count, pipe sizing based on fixture-unit load, and the distance and slope available to a public sewer or septic connection; these factors determine pipe diameter, layout, and whether a sump pump or ejector system is needed for any fixtures below the main sewer line’s elevation. For exterior water problems, the first distinction is whether water is pooling on the surface or saturating the soil beneath it. Surface ponding on driveways, patios, or low points in a yard generally calls for a catch basin or area drain that captures water at the surface. A persistently soggy lawn or water seeping toward a foundation from surrounding soil generally calls for a French drain that intercepts and lowers groundwater across a broader area. Properties with both types of problems often use a combination system, such as a swale paired with a French drain, rather than relying on a single component.
Soil type and site grade influence which exterior options are viable. Clay soils drain slowly and often require piped subsurface systems, while sandy soils may allow simpler surface solutions or dry wells that rely on natural percolation. Local plumbing and building codes govern minimum pipe slope, material approval, and permit requirements for both interior and exterior systems, so confirming code compliance with the local building department before installation helps avoid inspection failures and costly rework. A licensed plumber or drainage contractor can evaluate fixture load, soil conditions, and site grade together and recommend a system, or combination of systems, matched to the property’s specific water management needs.